Deck Replacement Timeline: How Long Ontario, CA Contractors Take Start to Finish
If your deck is past saving, the first question most Ontario, CA homeowners ask is how long the whole thing takes. The honest answer from experienced deck replacement contractors is that the build itself is usually the shortest part. Design, permits, and material lead times take up most of the calendar, and the shape of your yard matters more than most people expect. This guide walks through each phase of a tear out and rebuild, what controls the clock at every step, and how a replacement is your one real chance to fix the design flaws the old deck forced you to live with.
That last point is the part most articles skip. A replacement is not a like-for-like swap. Once the old frame comes out, you can change the size, the height, the layout, and the material. For a homeowner with a sloped or elevated yard in the Inland Empire, that window is where a frustrating backyard becomes a usable one.
Why Replacement Timelines Matter More Than You Think
Old decks are common. According to North American Deck and Railing Association (NADRA), there are more than 60 million residential and commercial decks in the U.S., and an estimated 30 million of them are past their useful life and need replacement or repair. NADRA also estimates that half of the roughly 50 million residential and commercial decks in the country are more than 25 years old.
In practice, that means a lot of Ontario, California homeowners are standing on framing that was built decades ago, often before current footing and railing standards. When rot reaches the ledger board, the posts, or the joists, deck repair stops making sense and a full deck replacement becomes the safer and usually cheaper long-term call.
Timeline matters here for two different readers. If you are planning to enjoy the deck yourself, you want to know whether the project lands before summer. If you are prepping a home for listing, the calendar is the whole decision. A realtor who flags a failing deck two months before listing needs a straight answer on whether a rebuild fits the window, or whether resurfacing and railing replacement is the smarter move. A good local builder will tell you which one you actually need instead of defaulting to the bigger job.
What Deck Replacement Contractors Control in the Timeline
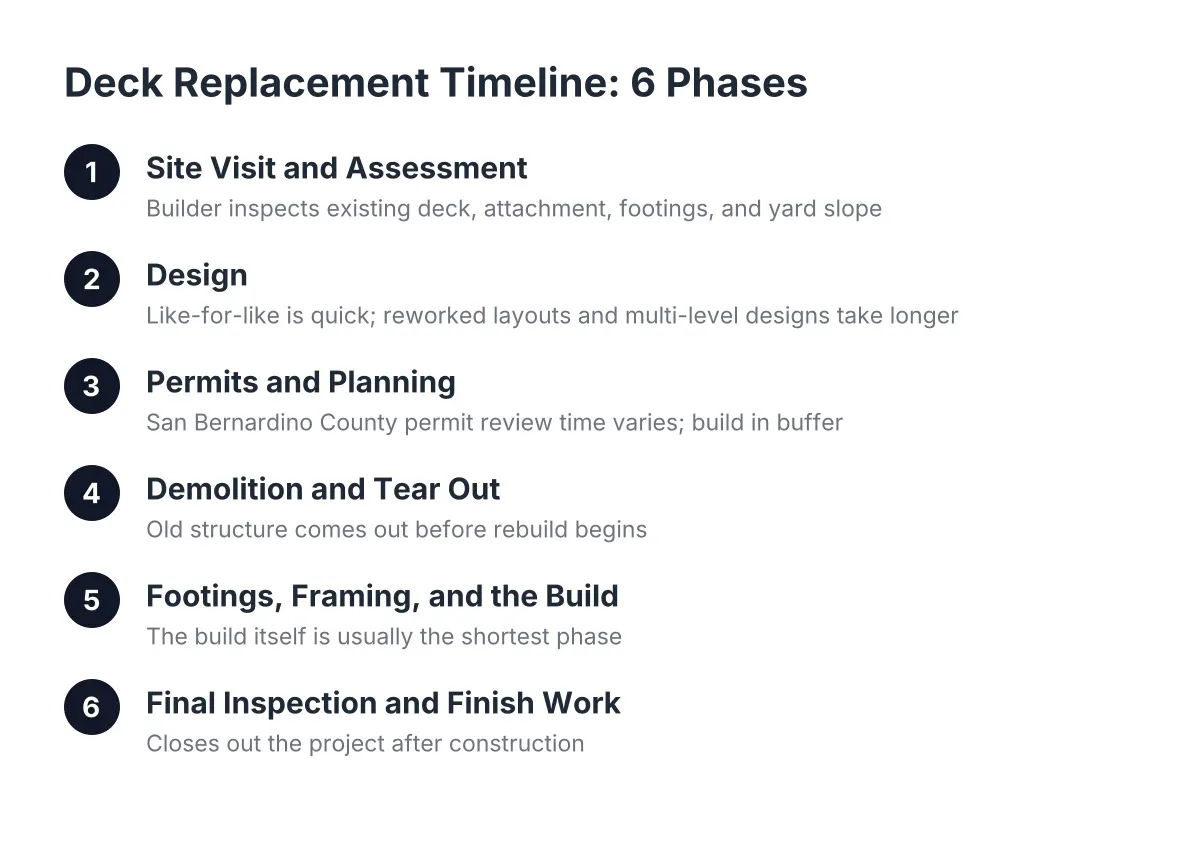
Every project is different, so treat the ranges below as illustrative estimates, not quotes. The sequence, however, is consistent across almost every tear out and rebuild in San Bernardino County and Riverside County.
Phase 1: Site Visit and Assessment
The project starts with someone standing in your backyard. A builder needs to see the existing deck, how it attaches to the house, what the footings look like, and how the yard slopes. On a flat lot this visit is quick. On a sloped or elevated lot it takes longer, because grade changes affect footing depth, post heights, and whether the new deck should be attached or freestanding.
This visit is also where the replace-or-repair question gets settled. Soft spots in a few boards point to deck board replacement. Rot in the frame, rusted connectors, or footings that have shifted point to full replacement. Suppose, for example, a homeowner in Rancho Cucamonga has a 20-year-old wood deck where the surface boards look rough but the posts are solid; resurfacing with composite decking over the existing frame might save weeks and thousands of dollars. However, if the joists crumble under a screwdriver test, no amount of new decking fixes that.
Phase 2: Design, and Why This Is the Phase Worth Slowing Down For
Design on a straightforward like-for-like replacement can take days. Design on a reworked layout takes longer, and it should. This is the phase where you get to ask the question the old deck never let you ask: what do I actually want this outdoor living space to do?
For homeowners with awkward yards, this is the whole game. Say your backyard drops six feet from the back door to the usable flat area, and the old deck was a single cramped platform at door height with a long stair run to nowhere. A replacement is the moment to consider a multi-level design instead: an upper level off the house for dining, a lower level that lands on the flat part of the yard, and stairs that connect the two. The teardown already removes the old structure. Designing the new one to match your grade costs design time now and saves you from rebuilding the same compromise.
Common upgrades that fit naturally into a replacement include:
- Expanding the footprint, since new footings are being poured anyway
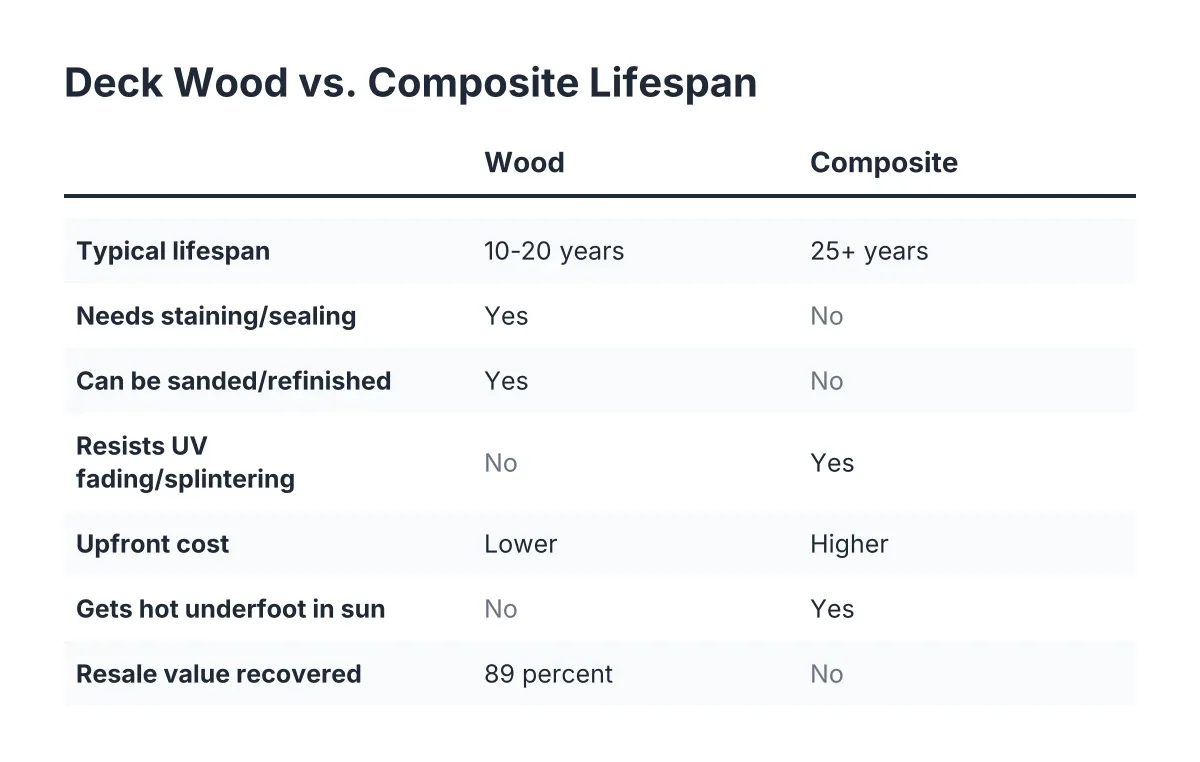
- Switching from wood to composite decking to cut future maintenance
- Adding or reconfiguring stairs to follow the slope instead of fighting it
- Stepping the deck into two or more levels to handle a grade change
- Raising or lowering the deck height to connect a second story or walkout
- Upgrading the deck railing to meet current code and improve sightlines
Each change adds some design and engineering time up front. Elevated and multi-level builds in particular may need structural calculations for the taller posts and deeper footings. That adds days or weeks before construction, and it is time well spent; an elevated deck built without proper engineering is exactly the kind of structure that ends up on the replacement list again in ten years.
Phase 3: Permits and Planning in San Bernardino County
Most deck replacements in Ontario, California require a building permit, especially when the footprint, height, or structure changes. Plan review time varies by city and by how busy the counter is, so build buffer into your schedule rather than assuming approval lands in days. For budgeting purposes, a deck building permit typically costs between $230 and $500 depending on location, according to HomeAdvisor.
Permits are not the obstacle homeowners sometimes fear. They are the record that your new deck was built to code, which matters twice: once for safety, and again when you sell. For a home-seller, an unpermitted deck can stall escrow when the buyer's inspector starts asking questions. Experienced deck replacement contractors handle the drawings, the submittal, and the inspections as part of the job; if a builder suggests skipping the permit to save time, that is a reason to keep looking, not a shortcut worth taking.
Phase 4: Demolition and Tear Out
Demolition is fast. A typical crew can tear out and haul away a standard attached deck in a day or two, sometimes longer for a large elevated structure or a deck with concrete footings that need to come out. This phase also delivers the project's only common surprise: what the old deck was hiding. Rot in the house framing behind the ledger, grading problems, or undersized old footings all show up now. A good contractor inspects as they demo and flags anything that changes the plan before new material goes in.
Phase 5: Footings, Framing, and the Build
Construction runs in a fixed order: footings and posts first, then framing, then decking, then railing and stairs, then finish details. Concrete footings need inspection and cure time before framing loads them, which puts a hard pause in the middle of the schedule that no crew can rush.
Yard shape drives this phase more than square footage does. A ground-level rectangle on a flat lot frames quickly. An elevated deck on a slope needs taller posts, more bracing, and deck footing and post installation at varying depths to reach solid bearing on the grade. Multi-level deck construction adds connection points between levels and more stair work. As a rough illustration, a simple single-level replacement might be built in one to two weeks of site work, while a large multi-level or elevated build can run several weeks. Your builder should give you a schedule specific to your design, and you should expect inspections at set milestones along the way.
Phase 6: Final Inspection and Finish Work
The last stretch covers the final building inspection, railing checks, and finish work. If you chose a wood deck, staining and sealing usually waits until the lumber has dried enough to accept finish, which can add a follow-up visit weeks after the build wraps. Composite decking skips that step entirely, which is one reason sellers on a deadline and busy homeowners lean toward it.
What Stretches or Shrinks the Schedule
A few factors control most of the variation between a fast project and a slow one:
- Scope changes. A same-footprint rebuild moves faster than a redesign. The trade-off is that the fast version locks in the old layout, flaws included.
- Yard grade. Slopes and elevation add engineering, deeper footings, and taller post work. Expect a longer build than a flat-lot neighbor's, and be wary of any quote that prices your sloped yard like a flat one.
- Permit review. City timelines are outside everyone's control. Submitting complete, clean drawings the first time is the best way to avoid resubmittal loops.
- Material choice and availability. Standard pressure-treated lumber is usually stocked locally. Specific composite decking lines or railing systems can carry order lead times, so lock in selections early.
- Season. The Inland Empire's mild winters mean deck building runs close to year-round here, unlike colder markets. However, spring and early summer are the busiest booking windows, so contractors' start dates stretch then. Planning a summer deck often means signing in late winter.
One honest caveat: no builder can promise a date before demolition. Hidden damage behind the old deck is found, not predicted, and a schedule that has no room for it is a schedule that will slip.
What a Full Replacement Includes, and What Costs Extra
A complete deck replacement scope normally covers demolition and haul-away, permits and drawings, new footings and posts, deck framing, decking installation, deck railing installation, and stairs. Items that often price separately include structural engineering for elevated designs, repairs to house framing discovered during demo, electrical for lighting, patio covers, and upgraded railing materials like cable or glass.
On cost, treat published figures as directional. For composite specifically, Angi reports that professionally installed composite decks run $25 to $54 per square foot, with materials alone at $12 to $22 per square foot. Deck installation cost for wood runs lower on materials but adds staining and sealing over the deck's life. There is also a resale argument for doing the job properly: according to the National Association of Realtors' 2023 Remodeling Impact Report, homeowners recover 89% of the cost of a new wood deck through added home value. For a seller, that math often favors a sound, permitted deck over a cosmetic patch on a failing one.
DIY, Repair, or Full Rebuild: Where the Line Sits
Homeowners can safely handle the small stuff: replacing a few surface boards, tightening loose railing hardware, cleaning, and restaining. Those jobs carry low risk and need no permit in most cases.
The line moves when structure is involved. Call a professional now if you see the ledger pulling away from the house, posts that lean or sink, soft or crumbling joists, railings that move under hand pressure, or footings heaving out of the ground. An elevated deck with any of those symptoms is a falling hazard, not a weekend project. Full tear out and rebuild work, especially on a slope, involves engineered footings, inspections, and framing loads that belong with a licensed contractor. When in doubt, pay for an assessment before anyone stands on the deck for a party.
Hiring Replacement Contractors for Your Deck Project in Ontario, CA
Searching for deck replacement contractors near me will surface plenty of names across Ontario, Rancho Cucamonga, Fontana, Chino, Upland, Corona, and Riverside. Sorting them takes three questions.
First, ask about yards like yours. If your lot slopes or the deck sits at second-story height, ask the builder to walk you through a past elevated or multi-level project: how they set footings on the grade, and how they handled engineering. A builder who only knows flat ground-level decks will either underbid your project and hit problems, or overbid it to cover uncertainty.
Second, ask who pulls the permit. The right answer is the contractor, in their name, with inspections scheduled as part of the job. This matters doubly if you are selling, because the buyer's side will look for that paper trail.
Third, ask what is in the quote. A fair deck replacement quote itemizes demolition, footings, framing, decking material by name, railing, stairs, and permit costs, and it states how change orders are handled. A single lump number with no breakdown makes comparing bids impossible and hides the places where scope got cut. Get the schedule in writing too, with the understanding that demo-phase discoveries can shift it.
Planning Your Start Date
Work backward from when you want to use the deck. Add up design time, permit review, any engineering, material lead times, and the build itself, then add buffer for the unknowns demolition can reveal. For most Ontario, CA homeowners, that means starting conversations with builders a season ahead of the goal, not a month ahead.
The reward for that planning is a deck designed for the yard you actually have. A sloped lot that never had usable outdoor space can end up with a two-level deck that works with the grade. A seller can list with a sound, permitted structure instead of an inspection flag. Either way, the teardown is the opportunity; the timeline is just how you manage it.
If you are in Ontario, California or anywhere in the Inland Empire and your deck is showing its age, reach out to a local deck builder for an on-site assessment and a free quote. A short walk around your yard will tell you whether repair, resurfacing, or full replacement fits your situation, and exactly what your calendar should look like from there.
If you need custom deck design, Inland Empire Decks can help.
Prefer to talk it through? Call (909) 298-8578 — a quick call is usually the fastest way to get a straight answer for your situation.