Patio Covers Terms Explained: A Plain-English Glossary
If you are researching shade for your backyard in Ontario, CA, the quotes and product pages can read like a foreign language. This patio covers glossary translates the terms you will meet into plain English, so you can read a bid line by line, ask sharper questions, and spot gaps before you sign anything. Each entry starts with a simple definition, then explains why the term matters to your project and your budget. It is written for Inland Empire homeowners, but the definitions hold anywhere.
- Patio Cover: a roof structure over your patio
- Pergola: an open-slat overhead frame
- Lattice Cover: a cover with spaced boards for partial shade
- Solid Cover: a full roof that blocks sun and rain
- Attached Cover: a cover anchored to your house
- Freestanding Cover: a cover on its own posts
- Alumawood: aluminum made to look like wood
- Post and Beam: the frame that holds everything up
- Footing: the concrete base under each post
- Header: the beam that ties the cover to the house
- Ledger Board: the board bolted to the house wall
- Flashing: metal that keeps water out of joints
- Rafter: the sloped framing pieces of the roof
- Snow and Wind Load: how much weight the structure must handle
- Building Permit: city approval before you build
- Setback: required distance from your property line
- Engineered Plans: stamped drawings a city may require
- Square Footage Pricing: cost figured by the covered area
Types of Patio Covers
Most of the confusion in a patio covers glossary starts here, because builders and suppliers use several names for structures that look similar from the curb. Sorting out the types first makes every quote easier to compare.
Understanding Your Patio Cover Glossary
A patio cover is a roof structure built over an outdoor patio to provide shade, weather protection, or both. It can be attached to your house or stand on its own posts, and it can have a solid roof or an open one. In the Inland Empire, where summer sun is the main problem to solve, the type of cover you choose drives cost more than any other single decision. If you want the numbers behind that, our guide to the cost of patio covers walks through the main price factors.
Pergola
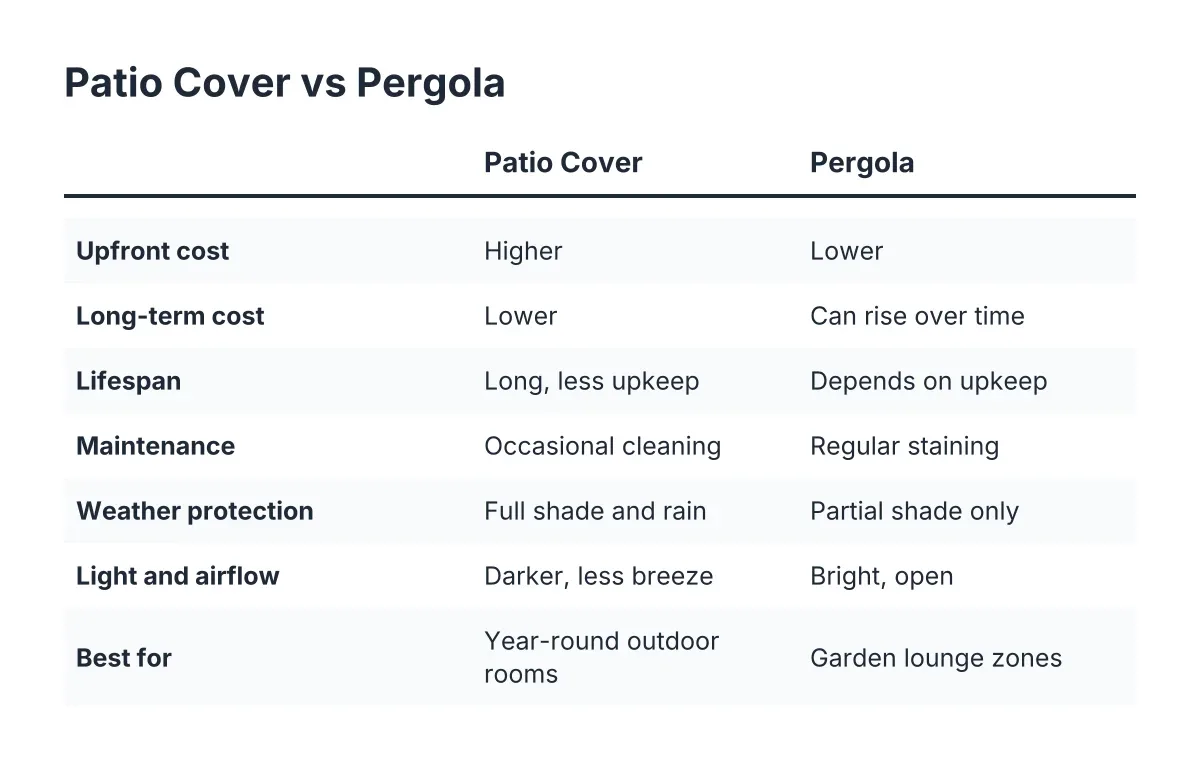
A pergola is an overhead frame with open, spaced boards on top instead of a solid roof. It filters sunlight rather than blocking it, so you get dappled shade and airflow but no rain protection. Homeowners often choose pergolas for looks and for growing vines. If a builder quotes you a pergola, understand you are buying partial shade, not a dry patio.
Lattice Cover
A lattice cover is a patio cover with evenly spaced boards or slats across the top that let some light through. It sits between a pergola and a solid roof: more shade than an open pergola, less protection than a full roof. The spacing of the slats controls how much sun reaches your patio. Ask your builder what percentage of shade the slat spacing gives you, because that detail changes how the space feels in July.
Solid Cover
A solid cover is a patio cover with a complete, unbroken roof that blocks all direct sun and sheds rain. It turns your patio into usable space in almost any weather, and it can support ceiling fans and lights. Solid covers cost more than open designs because they need stronger framing and real waterproofing where they meet the house. In Southern California, they also keep the room behind them cooler by shading the wall and windows.
Attached Cover
An attached cover is a patio cover that connects directly to your house, usually at the roofline or an exterior wall. Attaching to the house saves two posts and keeps the look tied to the home, but it means the connection must be flashed and sealed correctly. A sloppy attachment is the most common source of leaks. When a builder says "attached," ask how they plan to tie into your existing roof or wall.
Freestanding Cover
A freestanding cover is a patio cover supported entirely by its own posts, with no connection to the house. It gives you freedom to place shade anywhere in the yard, over a spa, a seating area, or a detached deck. Freestanding structures need more posts and footings, which adds labor and concrete. The tradeoff is zero risk of water damage at your house wall.
Alumawood
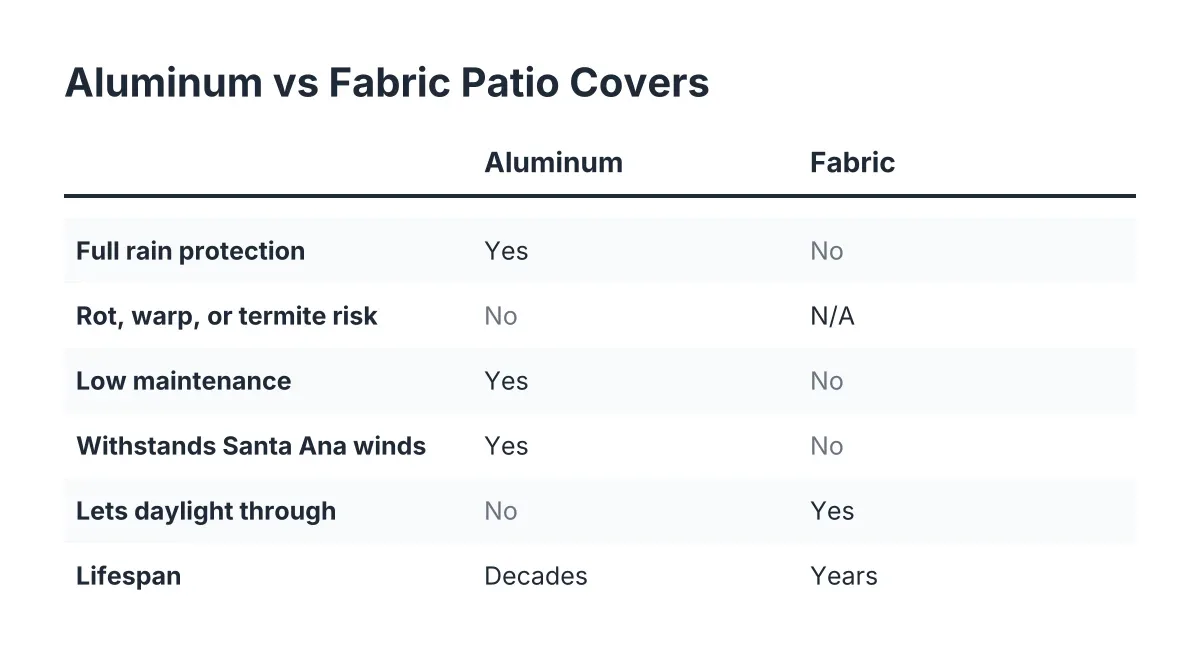
Alumawood is a brand-style term homeowners use for aluminum patio cover material embossed to look like painted wood. Aluminum covers resist termites, never rot, and need no staining or sealing, which matters in the dry Inland Empire heat that punishes wood finishes. Real wood offers a warmer look and can be repainted any color, but it needs upkeep. When comparing bids, confirm whether the price covers wood or aluminum, because the two are not interchangeable in cost or maintenance.
Structure and Construction Terms
These are the parts and framing words that show up on drawings and quote line items. Knowing them helps you follow what your deck builder is describing on the phone.
Post and Beam Frame for Patio Covers
Post and beam refers to the basic frame of a patio cover: vertical posts hold up horizontal beams, and the beams carry the roof. Post size and spacing determine how strong and how open the structure feels. Fewer, beefier posts cost more per piece but leave your patio less cluttered. A good builder will explain why the plan calls for the post layout it does.
Footing
A footing is the concrete base poured into the ground to support each post of a patio cover or deck. Footings keep posts from sinking, shifting, or rotting at ground level. Their depth and width depend on soil and the weight above them, and your city inspects them before concrete is poured on permitted jobs. If a quote skips footings and shows posts bolted to a thin slab, ask whether the slab can legally carry the load.
Header
A header is the main horizontal beam that carries the roof load of a patio cover and transfers it to the posts or the house. On an attached cover, the header often bolts to the house framing. An undersized header sags over time, so span and beam size matter. This is one place where cutting cost cuts lifespan.
Ledger Board
A ledger board is a horizontal board bolted to the house wall that an attached patio cover or deck hangs from. It must anchor into the home's framing, not just the stucco or siding. Ledger failures are a known cause of deck and cover collapses, so attachment hardware is not the place to save money. Ask your builder how the ledger will be bolted and flashed.
Flashing
Flashing is thin metal installed where a patio cover meets the house to direct water away from the joint. Without it, rain runs behind the ledger or header and rots the wall from the inside. You will never see good flashing once the job is done, which is exactly why you should ask about it before the job starts. Any attached cover quote should include flashing as standard work.
Rafter
A rafter is one of the repeated framing members that run across the top of a patio cover and support the roof material or lattice. Rafter size and spacing set how much weight the roof can carry and how the cover looks from below. Decorative rafter tails, the shaped ends that extend past the beam, are a common custom touch on wood covers built here in Ontario, California.
Snow and Wind Load
Snow and wind load means the amount of weight and wind pressure a structure must be engineered to withstand under local building rules. In San Bernardino County and Riverside County, wind is usually the bigger concern for patio covers, especially in areas that get strong seasonal gusts. Your city sets the requirements, and the framing plan must meet them. If a builder never mentions load requirements, that is a red flag.
Permits, Plans, and Pricing
Building Permit
A building permit is written approval from your city allowing you to build a structure like a patio cover. Ontario, CA and neighboring cities such as Rancho Cucamonga, Upland, and Chino each run their own permit process. A permit protects you: the city inspects footings, framing, and attachment so problems get caught before they are buried. A builder who offers to skip the permit is shifting risk onto you, since unpermitted work can complicate a home sale.
Setback
A setback is the minimum distance a structure must sit from your property line, set by local zoning rules. Setbacks decide where a patio cover can legally go, and they vary by city and by lot. A cover placed too close to the line may need to be moved or removed after the fact. Confirm setbacks before you fall in love with a layout.
Engineered Plans
Engineered plans are construction drawings reviewed and stamped by a licensed engineer, showing the structure meets load requirements. Cities often require them for larger covers, taller posts, or unusual designs. They add cost up front but prevent the expensive scenario where a city rejects your design mid-project. Ask early whether your cover size will need engineering.
Square Footage Pricing
Square footage pricing means the builder calculates cost based on the area the cover will span, usually length times width. It is a fair starting point, but it never tells the whole story: material choice, roof style, attachment method, footings, and permits all move the final number. Two quotes with the same square footage can differ for good reasons. Read the line items, not just the total, and use a detailed patio cover cost guide to see which factors apply to your yard.
Using These Terms
You now have what this patio covers glossary set out to give you: enough vocabulary to read a quote line by line and ask questions that get real answers. When a builder mentions footings, flashing, or engineered plans, you will know whether the scope covers them or leaves them out. If you are in Ontario, CA or anywhere in the Inland Empire and want a free quote on a custom cover or deck, we are happy to talk through your project in plain language.
If you need custom deck design, Inland Empire Decks can help.
Prefer to talk it through? Call (909) 298-8578 — a quick call is usually the fastest way to get a straight answer for your situation.