Deck Beam Calculator Basics: Spans, Post Spacing, and Footings in Ontario, CA
Before any boards go down, every deck lives or dies by three decisions: how big the beams are, how far apart the posts sit, and what the footings rest on. A deck beam calculator is the tool builders and inspectors use to check the first two, and if you are planning your first deck in Ontario, California, understanding what that calculator actually does will help you evaluate any builder's framing plan with confidence. This guide walks through beam spans, joist spacing, post layout, and footing depth the way a local deck builder would explain it over the phone, in plain language, with the California-specific details that matter in San Bernardino County.
Most of the articles ranking for this topic hand you a calculator widget and stop there. That is a problem, because a span number without context tells you nothing about whether your builder's plan is sound. So instead of just plugging in numbers, we are going to cover what the numbers mean, where they come from, and the structural details most competitors gloss over.
What a Deck Beam Calculator Actually Tells You
A deck beam calculator takes three inputs, the species and size of the lumber, the distance the joists span onto the beam, and the spacing between support posts, and tells you whether that beam can safely carry the load. The output is a maximum allowable span: the longest distance a given beam can bridge between posts without sagging or failing.
Here is the logic behind it. Every square foot of a residential deck must support a combined load, typically 40 pounds of live load (people, furniture, the barbecue) plus 10 pounds of dead load (the weight of the structure itself). The joists collect that load and deliver it to the beam. The beam then carries everything to the posts, and the posts push it down into the footings.
Therefore, the farther your joists span, the more load lands on each foot of beam, and the shorter the beam's allowable span becomes. This is the single relationship first-time deck planners miss most often. A beam that works fine under 8-foot joists may be undersized under 14-foot joists, even though the beam itself never changed.
The span tables behind these calculators come from the International Residential Code, specifically Table R507.5 in recent editions. California adopts the IRC framework through the California Residential Code, so as of 2026 the spans you see in an IRC-based deck beam calculator are the same ones your plan checker in Ontario, CA will reference when reviewing your permit drawings.
One quick note on search results: if you Google this topic, you will see results for deck beam spans in Ontario that reference Canadian codes. Those apply to Ontario, Canada, not Ontario, California. Our city follows the California Residential Code, enforced by San Bernardino County and the City of Ontario building department. Canadian span tables use different load assumptions and different lumber grading, so do not mix the two.
How to Read a Deck Beam Span Chart
A deck beam span chart answers one question: given a beam of a certain size and a joist span of a certain length, how far apart can the posts be? You read it by finding your beam size in the left column, tracing across to your joist span, and reading the maximum beam span at the intersection. That number is your post spacing limit.
For example, a doubled 2×10 beam in a common softwood species might span around 8 feet when the joists coming into it span 10 feet. Push those joists out to 16 feet and the same beam may only be allowed to span 6 feet or less between posts. The chart forces a trade-off: longer joists mean more posts, bigger beams, or both.
Three terms trip people up when reading these charts, so let's define them clearly:
- Beam span is the horizontal distance between two posts supporting the beam. It is not the length of the lumber; a 16-foot beam resting on three posts has two spans of roughly 8 feet each.
- Joist span is the distance the joists travel from the ledger (or from one beam) to the beam in question. This is the number that determines how much load the beam carries.
- Beam ply is how many pieces of lumber are fastened together to make the beam. A "3-2×10" is three 2x10s nailed or bolted into one girder, and it spans farther than a "2-2×10".
When a builder hands you framing drawings, find these three numbers and check them against an IRC-based span table or a deck beam calculator yourself. It takes five minutes, and it tells you whether the plan is built to code or built to a guess. Some tools label this a deck girder calculator or deck post calculator; they are checking the same relationship from different directions.
Joist Spacing and Beam Sizing in California
Joist spacing, the distance between the centers of adjacent joists, is usually 16 inches on center for wood decking, but composite decking often requires 12-inch spacing on stairs and sometimes on diagonal board layouts. The right spacing depends on your decking material, your joist size, and how far the joists span.
This matters to the beam conversation because joist spacing and joist span work together. Tighter spacing lets each joist carry less load, which can let you use smaller joists or push them slightly farther. However, the total load delivered to the beam stays the same, so tighter joist spacing does not let you shrink the beam. A deck joists calculator checks the joists; the beam still needs its own check.
In addition, composite decking manufacturers publish their own span requirements, and those override the generic defaults. If you are installing composite deck boards in Ontario, CA, your builder should confirm the manufacturer's maximum joist spacing before framing, not after the boards arrive. Diagonal decking patterns usually knock the allowable spacing down a notch, from 16 inches to 12 inches, because boards cross the joists at an angle and span farther between supports.
Here is the practical checklist a first-time deck planner can run against any framing plan:
- Confirm the decking material and whether boards run straight or diagonal.
- Check the manufacturer's required joist spacing for that material and pattern.
- Verify the joist size and span against an IRC-based joists table.
- Verify the beam size and post spacing against a deck beam calculator or span chart.
- Confirm each post lands on a properly sized footing.
If a plan passes all five checks, the structure above the ground is sound. The ground itself is the next question.
Post Spacing and Footing Depth in Inland Empire Soil
Deck post spacing in Southern California typically falls between 6 and 8 feet, set by the beam span limit from the span tables, and each post must bear on a concrete footing sized for the load and dug to undisturbed soil. Unlike cold-climate regions, Ontario, California has no deep frost line, so footing depth here is driven by soil bearing and code minimums rather than frost protection.
That is a genuine advantage of building in the Inland Empire. In Ontario, Canada, builders dig footings four feet deep to get below frost. In Ontario, California, footings are shallower, but they still must reach firm native soil, and that is where local conditions come in. Parts of San Bernardino County and Riverside County have loose, sandy, or fill soils near the surface. A footing poured on fill settles, and a settling footing drops the post, sags the beam, and cracks the frame above it.
As a result, the footing conversation with your builder should cover three things: depth to firm soil, footing diameter or size, and how the post connects to the concrete. Modern practice uses a post base connector that elevates the wood slightly off the concrete, keeping the post end dry. Posts buried directly in concrete rot from the inside, and that failure hides until the deck leans.
Deck Blocks and Precast Footings: When to Use Them
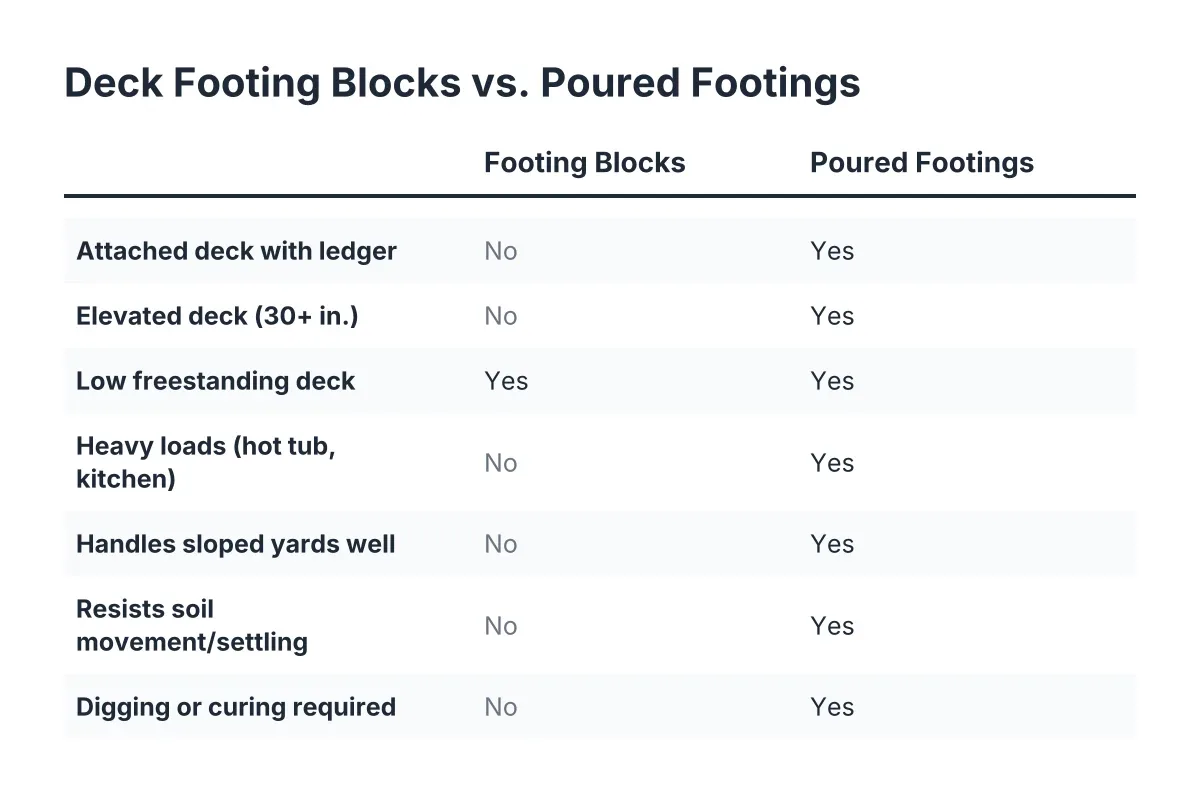
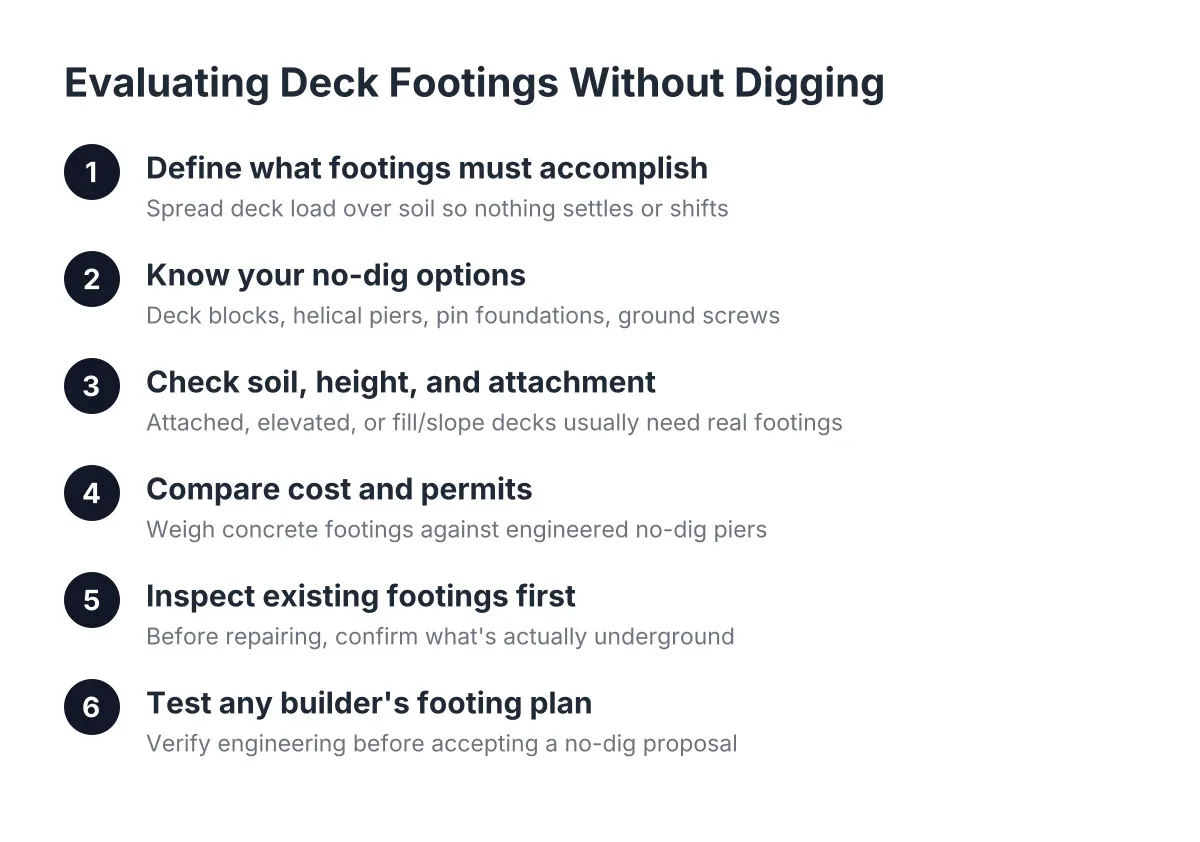
Deck blocks and precast concrete footings for decks sit on the ground surface rather than in it, and they are generally limited to low, freestanding decks. For a ground-hugging platform deck not attached to the house, deck blocks can be a legitimate, cost-effective option. For an attached deck, an elevated deck, or anything carrying real height, poured footings with embedded or anchored post bases are the standard, and most building departments will require them on permitted work.
The trade-off is honest: surface footings save digging and concrete, but they give up uplift resistance and can shift with the soil. If your deck will hold a hot tub, span a slope, or rise more than a step or two off grade, plan on poured concrete footings and have the layout checked against your post spacing. A deck post spacing calculator helps you count how many footings you need, which is useful for budgeting since each footing adds excavation, concrete, and hardware cost.
Running the Numbers: A Hypothetical Ontario, CA Deck
Suppose a first-time deck planner in Ontario, CA wants a 12-by-16-foot attached deck off the back of the house, with the 16-foot side running along the wall. The joists attach to a ledger at the house and span 12 feet out to a single beam near the outer edge. The decking is composite, boards running straight, so 16-inch joist spacing works.
Run that through a deck beam calculator and the picture gets concrete. With a 12-foot joist span feeding the beam, a doubled 2×10 might max out around 6 to 7 feet between posts, which means the 16-foot beam needs three posts, not two. Upgrade to a tripled 2×10 or a doubled 2×12 and two spans of 8 feet each might pass, dropping one post and one footing.
In that scenario, the homeowner now has a real decision with real cost implications. Three posts means one more footing to dig and pour; a bigger beam means more lumber but a cleaner look underneath. Neither answer is wrong. The point is that the span table turned a vague plan into two priced options, and the homeowner can ask the builder, "Which did you spec, and why?" That single question signals you understand the structure, and a good builder will walk you through the answer gladly.
For budgeting context, Angi puts the average cost of a professionally built deck at $30 to $60 per square foot, with composite running $25 to $54 per square foot installed. The framing and footings are a meaningful slice of that, which is exactly why undersized beams show up in low quotes; shrinking the structure is the easiest place to cut corners you cannot see.
Why Beam Sizing Matters at Permit Time and Resale
The City of Ontario building department reviews beam size, post spacing, and footing details before issuing a deck permit, and the inspector verifies them in the field. Framing plans that match the California Residential Code span tables sail through plan check; plans with undersized beams get redlined and resubmitted, which costs weeks. According to HomeAdvisor, a deck building permit typically costs between $230 and $500 depending on location, a small line item compared to the delay of a failed review.
If you are prepping a home for sale, the stakes shift from plan check to inspection day. Buyers' inspectors in the Inland Empire look under the deck, and sagging beams, overspanned joists, and posts sitting on dirt or loose deck blocks all end up in the report. According to the North American Deck and Railing Association, about half of the roughly 50 million decks in the U.S. are more than 25 years old, so inspectors expect to find structural issues and know where to look.
For a seller on a listing timeline, the good news is that many framing problems are repairable without a full deck replacement. Sistering joists, adding a post mid-span to cut a beam span in half, or replacing a rotted beam section are targeted deck repair jobs, not rebuilds. A deck frame inspection before you list tells you which category you are in, and the deck framing and footings underneath are usually what decides it. One related item worth checking while you are under there: the California Building Code requires a minimum 42-inch guardrail height for most residential decks more than 30 inches above grade, per the California Building Standards Commission, and short railings are a common inspection flag on older decks.
Questions to Ask Your Builder About Beams and Footings
You do not need to size the beam yourself; you need to confirm your builder did. These five questions, asked on the first call or when reviewing drawings, will tell you quickly whether the framing plan is engineered or improvised:
- What beam size and ply did you spec, and what span table did you use? The answer should reference the IRC or California Residential Code, not "what we always do."
- What is the post spacing, and how many footings does that require? The number should match the beam span limit for your joist span.
- How deep are the footings going, and what happens if you hit fill soil? A local deck builder working in Ontario, Rancho Cucamonga, or Fontana should have an answer for soft soil before the shovel hits the ground.
- How do the posts connect to the footings and the beam to the posts? Listen for post bases and post caps, not nails alone and not posts buried in concrete.
- Will this plan be submitted for a permit as drawn? If the answer hedges, the spans may not hold up to plan check.
A limitation worth stating plainly: span tables and online calculators cover standard cases. Hot tubs, roof loads from a patio cover, tall elevated decks, steep slopes, and questionable soil all fall outside the tables and call for an engineer or an experienced builder working with the building department. If your project touches any of those, treat the calculator as a starting point, not a final answer.
The Bottom Line for First-Time Deck Planners
Beam size, post spacing, joist spacing, and footing depth are one connected system, and the span tables behind every deck beam calculator are how that system gets checked. Learn to read the three numbers, joist span, beam size, and post spacing, and you can evaluate any framing plan a builder puts in front of you, whether you are building a new outdoor living space in Ontario, California or repairing an aging frame before a sale.
The decks that last 25 years in the Inland Empire are not the ones with the fanciest boards. They are the ones where the structure underneath was sized to the tables, bolted with the right hardware, and set on footings that reached firm soil. Everything you see from the patio chair depends on the part you never see.
If you need custom deck design, Inland Empire Decks can help.
Prefer to talk it through? Call (909) 298-8578 — a quick call is usually the fastest way to get a straight answer for your situation.