Deck Footing Blocks vs. Poured Post Holes: Which Foundation Fits Your Deck?
If you are planning your first deck, the foundation decision comes down to two main methods: deck footing blocks that sit on the ground, or concrete footings poured into dug post holes. Most builders will quote you one or the other without explaining why. That matters, because the footing method affects how long your deck lasts, whether it passes inspection, and what you pay. This guide walks you through comparing both methods step by step, so you can evaluate any builder's framing plan with confidence here in Ontario, California and across the Inland Empire.
One quick note on safety before we start. A study using CPSC injury surveillance data found 224,000 people nationally were injured due to a deck or porch over a five-year period, with 33,000 of those injuries resulting from structural failure or collapse, according to Legacy Services LLC. Footings are where structural failure usually starts. This is not a decision to rush.
Step 1: What Deck Footing Blocks and Poured Footings Actually Are
Before you can compare, you need a clear picture of both options.
Deck footing blocks, also called deck pier blocks or deck foundation blocks, are precast concrete blocks that sit on compacted soil or a gravel bed. The top of the block has a slot or bracket that holds a 4×4 or 6×6 post. No digging, no poured concrete, no waiting for a cure. You will see them stacked at any big-box store, and they look like an easy answer.
Poured concrete footings work differently. The crew digs post holes down to the depth your local code requires, sets a form, and pours concrete with a post base anchor embedded in the top. The post attaches to that anchor above grade, which keeps the wood out of the dirt. Precast concrete deck footings and helical piers are variations on the same idea: get the load down to stable soil, not just the surface.
The core difference is simple. Blocks rest on the ground. Poured footings reach into it.
Step 2: When Deck Footing Blocks Are Permitted
This is the step that disqualifies blocks for most attached decks, so do it early.
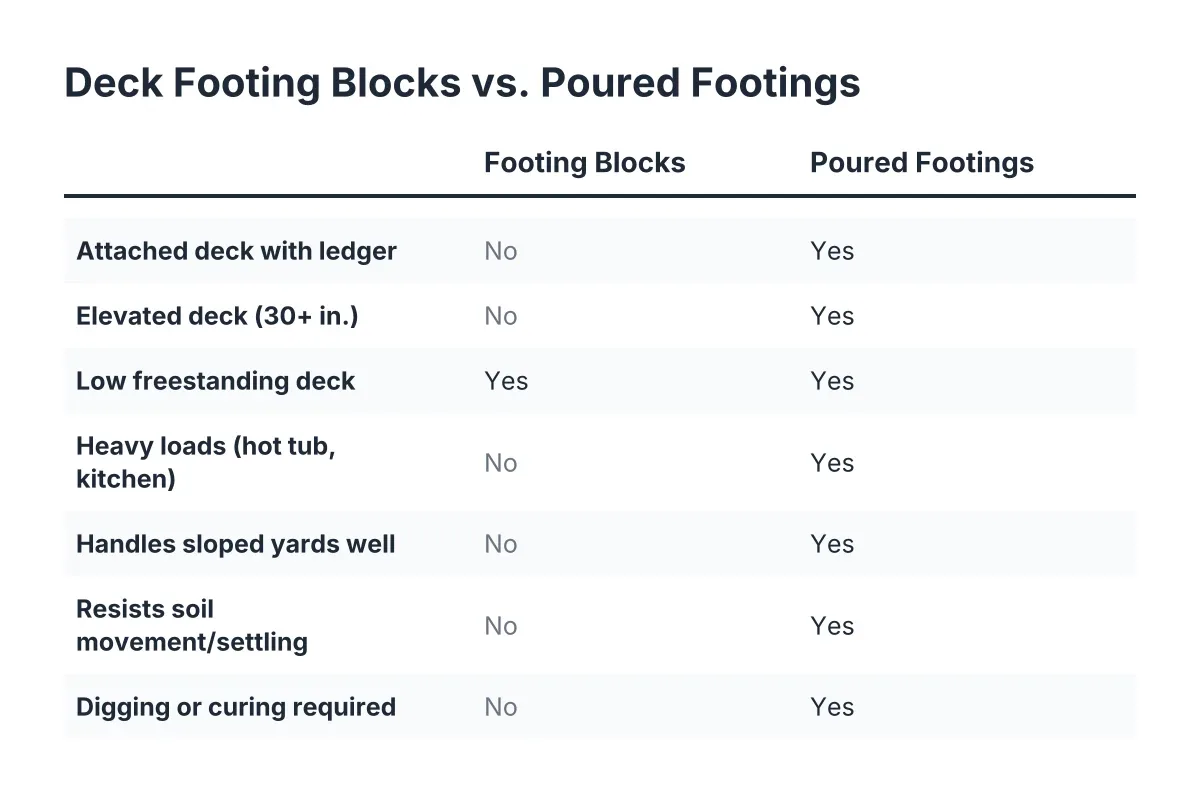
Can you use deck pier blocks instead of poured footings? Sometimes, but only for small, low, freestanding decks. In most of San Bernardino County and Riverside County, a deck attached to the house with a ledger board needs engineered footings that extend below grade. A ground-level floating deck, say a 10×12 platform a few inches off the soil and not connected to the structure, is often where blocks are permitted.
Here is a quick screen you can run on your own project:
- Is the deck attached to the house? If yes, plan on poured concrete footings. Blocks are generally off the table.
- Is the walking surface more than about 30 inches above grade? Elevated decks need railings, permits, and in-ground footings in nearly every case.
- Is the deck freestanding and low to the ground? Deck footing blocks become a legitimate option worth pricing out.
- Will the deck carry heavy loads? A hot tub, an outdoor kitchen, or a future patio cover pushes you toward poured footings regardless of height.
Permits matter here too. A deck building permit typically costs between $230 and $500 depending on location, according to HomeAdvisor. A good local deck builder in Ontario, CA will handle the permit paperwork and tell you upfront which footing method the city will approve for your specific design. If a builder waves off the permit question, treat that as a red flag.
Step 3: Compare How Each Method Handles Inland Empire Soil
Footings only work as well as the ground under them, and soil is where the two methods diverge most.
Deck footing blocks spread the load across the soil surface. On well-compacted, stable ground, that can work fine for a light deck. The problem is movement. Surface soil expands, contracts, and settles with moisture changes. When one block settles a half inch and its neighbor does not, the frame twists. You feel it as a bouncy corner, see it as a gap at the ledger, or hear it as a railing that works loose.
Poured footings bypass the unstable surface layer entirely. Footing depth requirements vary by jurisdiction and soil type, so how deep your footings should be is a question your plans and the city inspector answer together. Here in Southern California we are not digging below a deep frost line the way builders in cold climates must. Instead, the depth call in the Inland Empire is driven by soil conditions, slope, and the loads in your plan.
For sloped yards, which are common in Rancho Cucamonga and Upland foothill neighborhoods, blocks are usually a poor fit. Each block needs a level, compacted pad, and slopes make that hard to achieve and harder to keep. Poured footings handle grade changes cleanly because the post length makes up the difference.
Step 4: Price Out Both Options Honestly
Cost is where deck footing blocks look most attractive, so compare carefully rather than just grabbing the lower number.
Blocks cost less per support point and take less labor. There is no digging, no concrete truck or bagged-mix mixing, and no cure time before framing starts. For a small freestanding platform, the foundation portion of the job might run a few hundred dollars in materials as a rough illustrative estimate.
Poured footings cost more upfront. You pay for excavation, concrete, post bases, and an inspection trip before the holes get filled. However, that cost buys a foundation the city will approve for attached and elevated decks, and one that resists settling for decades.
Keep the foundation cost in perspective against the whole project. The average cost to add a professionally built deck is $30 to $60 per square foot, according to Angi. Composite decking runs $25 to $54 per square foot professionally installed, also per Angi. Footings are a small slice of the total, which is exactly why cutting corners there is a bad trade. Saving a few hundred dollars on the foundation of a $15,000 deck replacement is not a bargain if the frame racks in five years.
Step 5: Match the Method to How Long You Need the Deck to Last
Think about your timeline, because the two methods age differently.
Suppose a homeowner in Ontario, CA bought their house 12 years ago with a wood deck already in place. The boards are soft in spots, the railing wobbles, and a home inspection flagged the structure. When the old frame comes apart, they discover it was sitting on surface blocks that have settled unevenly, which explains the lean they lived with for years. In that scenario, rebuilding on the same blocks repeats the mistake. A proper deck replacement starts with poured footings sized for the new frame.
That scenario is common for a reason. An estimated 50 percent of the roughly 50 million decks in the U.S. are more than 25 years old, according to NADRA, and many of those older decks were built on foundations that would not pass a 2026 inspection. If you are replacing an aging deck, the rebuild is your one chance to fix the foundation cheaply, because everything is already torn out.
For a deck you expect to keep 20 years or more, poured concrete footings are the durable choice. For a temporary or ground-hugging platform you might reconfigure in a few years, blocks can be a reasonable, lower-cost alternative.
Step 6: Evaluate the Framing Plan That Sits on Top
Footings and framing work as a system, so judge them together when you review a builder's proposal.
Ask any builder bidding your project these questions:
- What is the post spacing, and why? Deck post spacing depends on beam size and joist span. Wider spacing with undersized beams is a common shortcut.
- What joist spacing are you using? Typical layouts run 16 inches on center for wood decking and often 12 inches for composite decking laid diagonally. A deck joist spacing calculator can help you sanity-check the plan, but the manufacturer's span tables govern.
- How do the posts connect to the footings? You want metal post bases that hold the wood above concrete, not posts buried in dirt or resting loose in a block slot.
- What deck framing materials are specified? Pressure-treated lumber rated for ground contact where it belongs, with proper hardware and flashing at the ledger.
A builder who answers these quickly and specifically understands deck framing and footings as a system. One who gets vague is guessing, and you do not want guesswork holding up your outdoor living space.
Step 7: Decide, Then Get the Plan on Paper
By now the decision usually makes itself. Attached deck, elevated deck, sloped yard, heavy loads, or a long ownership horizon all point to poured concrete footings. A small, low, freestanding platform on stable, level ground is the lane where deck footing blocks earn their keep.
Whichever way you go, get the footing method, post spacing, and framing materials written into the quote before work starts. That document is what protects you from hidden changes mid-project, and it is what the inspector checks against.
One honest limitation: no article can read your soil. Fill dirt, old grading, and drainage issues change the right answer from one yard to the next, even on the same street. If your yard slopes, drains poorly, or sits on fill, have a local deck builder or the city building department weigh in before you commit to a foundation method. For Ontario, CA homeowners, that conversation costs you nothing but a phone call and can save you from rebuilding a foundation twice.
If you need custom deck design, Inland Empire Decks can help.
Prefer to talk it through? Call (909) 298-8578 — a quick call is usually the fastest way to get a straight answer for your situation.