Deck Footings Without Digging: Do They Work in Ontario, CA Soil?
If you own a deck with soft boards or a wobbly railing, the problem probably did not start on the surface. It started underneath, where the posts meet the ground. Lately, a lot of Ontario, California homeowners are asking about deck footings without digging: deck blocks, screw-in piers, and other products that promise to skip the shovel and the concrete truck. The pitch is tempting. No holes, no pouring, no mess. However, whether those shortcuts actually hold up depends on your soil, your deck's height and weight, and what San Bernardino County building code requires. This guide walks through how to evaluate footings step by step, so you can judge any builder's framing plan, including your own.
One piece of good news up front for Inland Empire homeowners: Ontario, California does not have the deep frost line that Ontario, Canada does. If you have been reading deck forums, half the advice you find assumes Canadian frost depth. That advice does not apply here, and it changes the footing math in your favor.
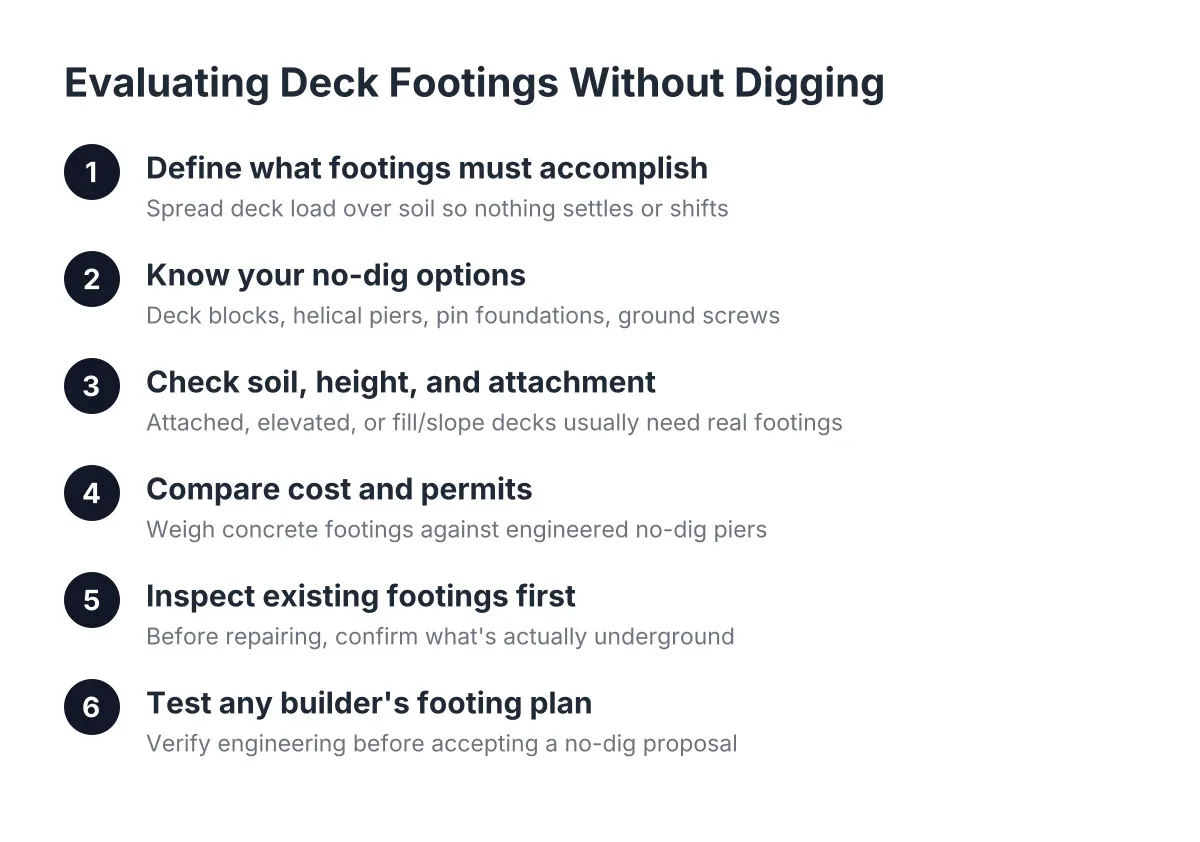
Step 1: What Your Deck Footings Without Digging Should Accomplish
Start with the load path. Every pound on your deck, including the framing, the decking, the furniture, and the twelve people at a birthday party, travels down through the joists, into the beams, into the posts, and finally into the footings. If the footings sink, tilt, or shift, everything above them moves too. That is how railings get loose and stairs pull away from the frame.
So do decks need footings at all? Any deck attached to the house, or any deck more than a short step off the ground, needs real footings under building code for decks. A footing's job is to spread the deck's weight over enough soil that nothing settles. The required size depends on the load each post carries and how strong your soil is.
This is where location matters. In cold climates, footings must reach below the frost line, often 42 inches or deeper, so freezing soil cannot heave them upward. In Ontario, CA, frost heave is not the controlling problem. Our footing depth requirements are driven instead by reaching firm, undisturbed soil and by seismic and soil conditions common across San Bernardino and Riverside Counties. Local jurisdictions typically want footings bearing on undisturbed native soil at a modest depth, with the exact number set by the city and your soil.
Step 2: Installing Footings Without Digging—Your Options
Before you can judge the no-dig pitch, know what is being sold. The phrase covers several different products that behave differently:
- Deck blocks (precast piers): Concrete blocks that sit on grade. Posts or beams drop into a slot on top. No excavation, no anchoring.
- Helical piers (screw piles): Steel shafts with a helix plate, driven into the ground by machine until they hit a target torque. Minimal digging, but real embedment.
- Pin foundations: A small concrete head with steel pins driven at angles into the soil below. Shallow footprint, engineered load ratings.
- Ground screws: Smaller screw anchors, usually for light structures, driven by hand tool or small machine.
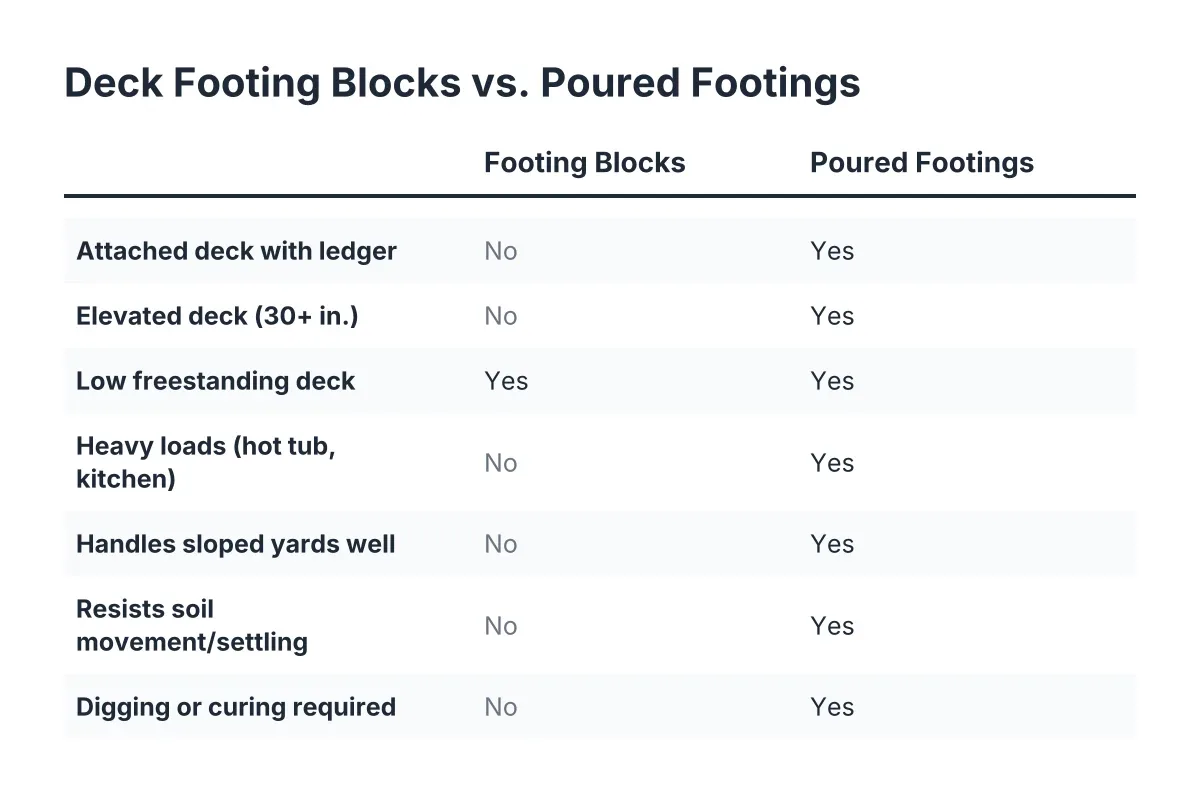
Here is the honest sort: helical piers and pin foundations are engineered systems with published load capacities, and inspectors in Southern California will often accept them with documentation. Deck blocks sitting on loose dirt are a different animal entirely. They can work for a low freestanding deck, sometimes called a floating deck, but they are not a substitute for footings on an attached or elevated deck.
Therefore, when someone says they can install your deck footings without digging, your first question should be which system they mean. A screw pile with an engineer's letter and a deck block from the hardware store are not the same answer to the same problem.
Step 3: Check Whether No-Dig Footings Suit Your Soil and Deck
Whether deck footings without digging will hold in Ontario, CA depends on three things: soil, deck height, and attachment. Much of the Inland Empire sits on alluvial soil, the sandy and gravelly material washed down from the mountains over time. Some lots have firm, compact ground a foot down. Others, especially in newer subdivisions around Ontario, Fontana, and Eastvale, sit on fill that was placed during grading and may not be uniformly compacted.
Run your project through this checklist:
- Is the deck attached to the house? If yes, the ledger ties the deck to a fixed structure. Footings that settle even an inch will rack the frame. Surface blocks are out; you need embedded footings, whether poured concrete or engineered piers.
- Is the walking surface more than about 30 inches above grade? Elevated decks carry bigger point loads per post and trigger guardrail requirements. The California Building Code requires a minimum guardrail height of 42 inches for most residential decks above 30 inches, according to the California Building Standards Commission. A deck that tall deserves footings designed on paper, not blocks set by eye.
- Is the deck low, freestanding, and small? A ground-hugging platform deck off a back slider in a new-build yard is the one honest use case for surface piers. Even then, compact the ground and set the blocks on a gravel base so they drain.
- Is your lot on fill or a slope? Graded fill and hillside lots are where no-dig shortcuts fail fastest. Helical piers can actually shine here because they drive past the loose material to firm soil, but that is an engineered solution, not a weekend one.
For example, suppose a homeowner in Rancho Cucamonga buys a new-construction home with a bare backyard and plans a 14-by-20 composite deck, attached to the house and about four feet off a sloped grade. In that scenario, deck blocks are not a serious option. The realistic choices are poured concrete footings dug to inspected depth or helical piers installed with load documentation. Either can pass inspection; the blocks cannot.
Step 4: Compare Concrete Footings and No-Dig Piers on Cost and Permits
Concrete footings and helical piers both end at the same place, a solid connection between post and earth, but they get there differently. Poured footings mean digging holes to the depth your city inspector calls out, setting forms, pouring concrete, and waiting for cure before framing continues. It is proven, inspectable, and usually the lower-cost path when access is easy and soil is cooperative.
Helical piers skip the excavation and the cure time. A machine drives them in, and framing can start the same day. The trade-off is cost per footing, which typically runs higher than a dug-and-poured footing, plus the need for engineering paperwork so your city will sign off. The cost to dig and pour deck footings versus install piers shifts case by case; tight side-yard access, buried roots, or deep fill can make piers the cheaper option once you count labor and failed-hole surprises.
On permits: nearly any attached or elevated deck in Ontario, CA needs one. Per HomeAdvisor, a deck building permit typically costs between $230 and $500 depending on location. That permit is not red tape working against you. The inspector who looks at your footing holes or your pier installation torque logs is the one neutral party confirming the structure will not settle under your family. For the full deck, Angi puts the average cost of a professionally built deck at $30 to $60 per square foot, and the foundation is a meaningful slice of that number.
As of 2026, Inland Empire cities still review decks under the California Residential Code, so expect your plans to show footing size, post spacing, and beam sizing. A deck framing diagram with a deck beam span chart reference is standard for a permit set; if a builder cannot produce one, keep looking.
Step 5: Inspect the Footings You Already Have Before Repairing Anything
This step is for the homeowner staring at soft boards and wondering whether the deck is worth saving. The North American Deck and Railing Association estimates that about half of the roughly 50 million decks in the U.S. are more than 25 years old. Older decks in San Bernardino County often sit on undersized footings, or on none at all, with posts buried directly in dirt. The stakes are not abstract: a study using CPSC injury surveillance data found 224,000 people injured by decks or porches over a five-year period, with 33,000 of those injuries from structural failure or collapse, according to Legacy Services LLC.
Here is a quick deck frame inspection you can do yourself:
- Look at the post bases. Posts should sit on metal brackets above concrete, not buried in soil. Probe the bottom few inches of wood with a screwdriver. If it sinks in, you have rot at the most critical point.
- Check for settlement. Sight along the deck surface and railing line. Dips, slopes, or a railing that has pulled away from the house usually trace back to a sunk or tilted footing.
- Grab the posts and push. Movement at the base means the footing connection has failed, even if the wood looks fine.
- Look under the ledger. Water staining or rot where the deck meets the house is a separate, serious problem worth a professional look.
The honest trade-off: if your footings have failed, surface repairs are money spent on a structure that will keep moving. New deck boards on a sinking frame buy you a season, not a decade. Deck framing and footings are the parts of the project where cutting corners costs the most later, because fixing them means lifting or rebuilding everything above.
Step 6: Put Any Builder's Footing Plan to the Test
Whether you are replacing a rotted deck in Upland or building the first deck on a bare new-build lot in Ontario, CA, the footing plan is where you separate careful deck builders from fast ones. Ask these questions and expect direct answers:
- What footing type are you proposing, and why for my soil and deck height?
- How deep will the footings go, and who verifies that, you or the city inspector?
- If you are proposing deck footings without digging, which engineered system is it, and will you provide the load documentation the city needs?
- Are you pulling a permit, and will footings be inspected before framing starts?
- How are posts connected to footings, and are the connectors rated for our seismic requirements?
A builder who answers those five questions clearly, with your specific lot in mind, is giving you a framing plan you can trust. A builder who waves them off is asking you to take the most important part of the project on faith.
One last caution: this guide helps you evaluate options, but it is not a substitute for a site visit. Soil varies lot to lot across the Inland Empire, and a deck over 30 inches, on a slope, or attached to the house should be sized by someone who can see your ground and pull the right numbers for your city. Getting the footings right once is far cheaper than fixing a deck that moved.
If you need custom deck design, Inland Empire Decks can help.
Prefer to talk it through? Call (909) 298-8578 — a quick call is usually the fastest way to get a straight answer for your situation.