Deck Framing and Footings Terms Explained: A Plain-English Glossary
If you are getting quotes for a new deck in Ontario, CA and the paperwork reads like a foreign language, this page is for you. This deck framing and footings glossary breaks down the terms a deck builder, an inspector, or a written estimate will throw at you, in plain English. Use it to read a quote line by line, ask sharper questions, and spot a weak answer before you sign anything. No construction background needed.
- Footing: the concrete base under everything
- Pier: the concrete column that rises from the footing
- Post: the vertical lumber that carries the deck
- Post Base: the metal connector at the bottom of a post
- Frost Line: how deep footings must go (not deep here)
- Beam: the horizontal backbone the joists sit on
- Joist: the repeating boards under your decking
- Ledger Board: where an attached deck meets the house
- Rim Joist: the board that closes off the frame's edge
- Joist Hangers: metal brackets that hold joists in place
- Blocking: short boards that stiffen the frame
- Span: how far a board can safely reach
- Freestanding Deck: a deck that supports itself
- Load (Dead Load and Live Load): the weight the deck must carry
- Flashing: the metal barrier that keeps water out of the ledger
- Permit: the city's sign-off on your project
- Inspection: the city checking the work at key stages
- Pressure-Treated Lumber: wood protected against rot and insects
Deck Framing and Footings: What Holds the Deck Up
Everything in a deck starts underground. These are the terms you will hear when a builder talks about the support side of deck framing and footings, and they matter most in this glossary because footing mistakes are the hardest ones to fix later.
Footing
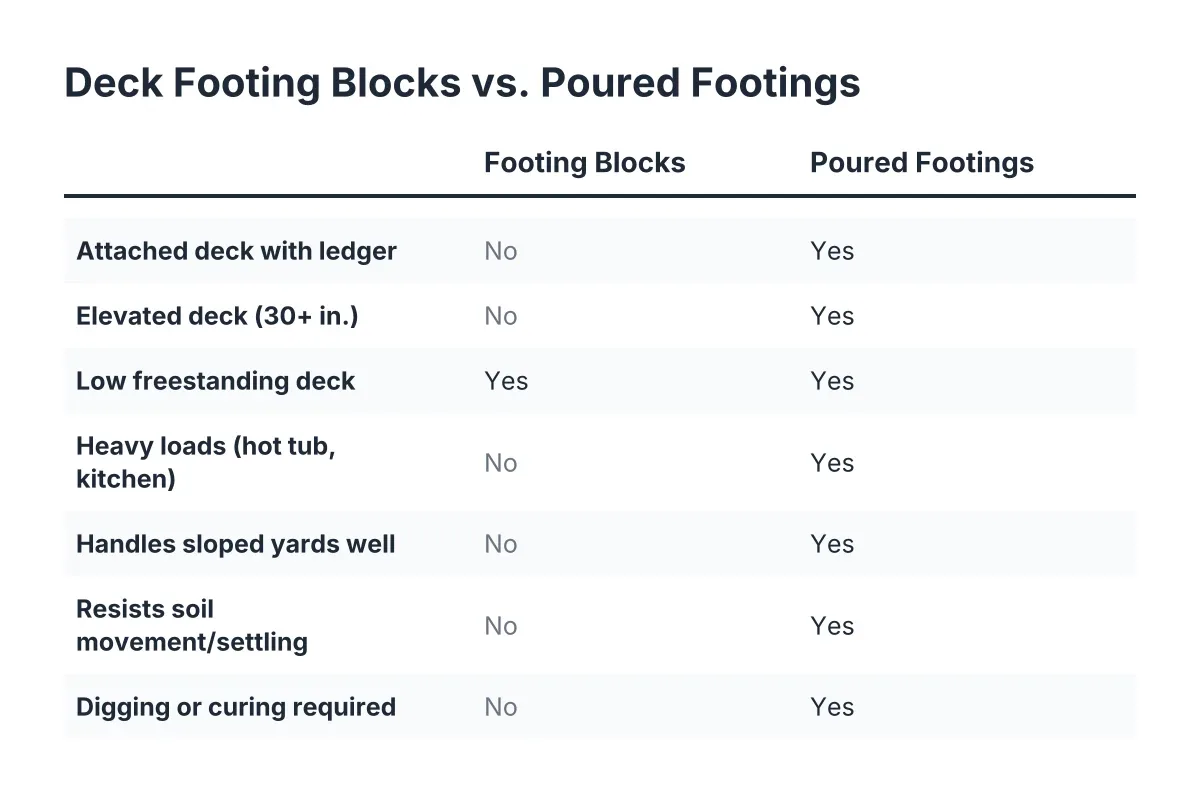
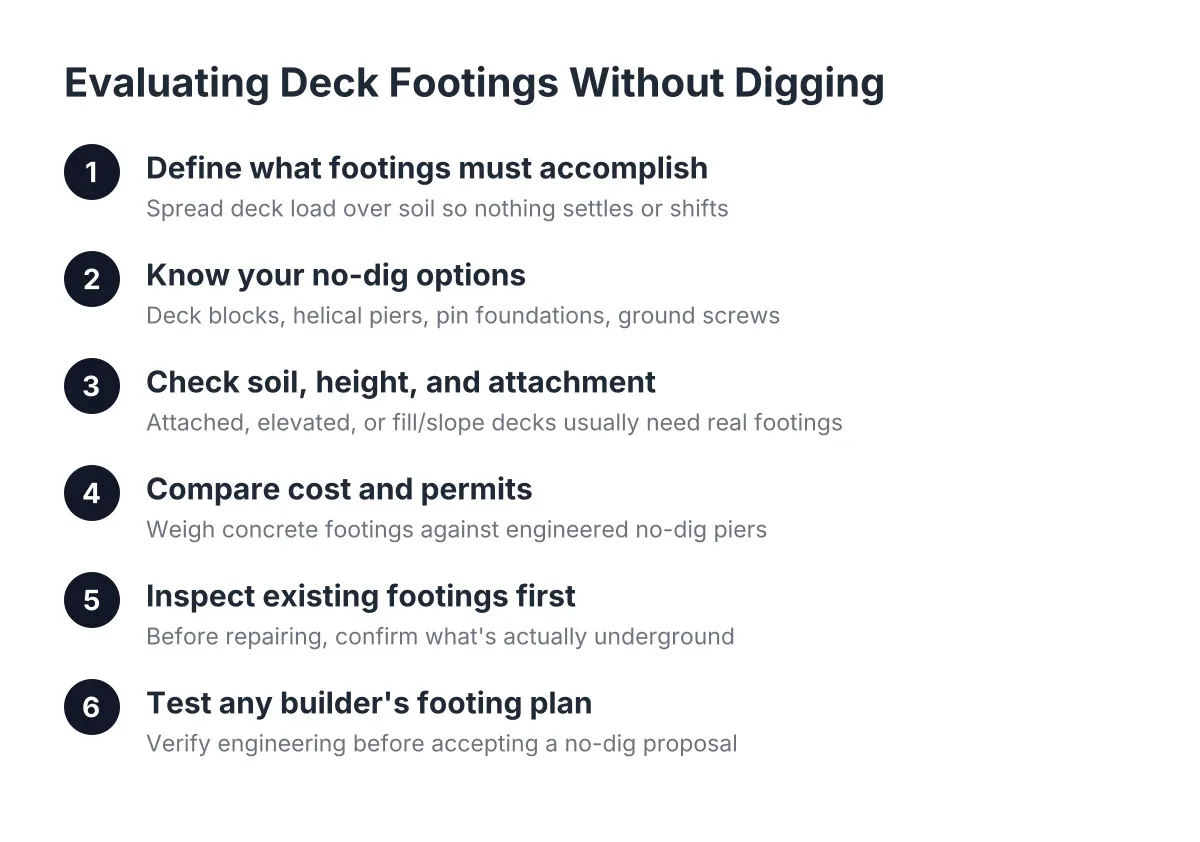
A footing is the concrete base poured into the ground that spreads the weight of your deck so it does not sink or shift. Think of it as the foundation for each support post. The size and depth depend on the soil and the load the deck carries, which is one reason an honest builder wants to see your yard before quoting. If a quote never mentions footings, ask why. Our guide to the cost of deck framing and footings explains how this part of the job drives the price.
Pier
A pier is a concrete column that rises from the footing up to ground level or slightly above it, where the deck post attaches. Piers keep the wood post out of the dirt, which protects it from moisture and rot. Some builders pour the footing and pier as one piece; others use a pre-formed pier block for low decks. Either way, the goal is the same: concrete in the ground, wood above it.
Post
A post is the vertical piece of lumber that carries the deck's weight from the beam down to the footing. Posts for an elevated deck are usually thicker than those for a low platform, because taller posts handle more stress. If your Inland Empire deck sits well above grade, expect the builder to talk about post size and bracing. That conversation is a good sign, not an upsell.
Post Base
A post base is the metal connector that anchors the bottom of a wood post to the concrete footing or pier. It holds the post in position and lifts it slightly off the concrete so water cannot pool against the wood. Building inspectors look for these, because a post sitting directly in wet concrete rots from the bottom up. A builder who skips post bases is cutting a corner you will pay for later.
Frost Line
The frost line is the depth to which the ground freezes in winter, and footings must reach below it so freezing soil cannot heave them upward. In Southern California, including Ontario, CA and the rest of San Bernardino County, deep frost is not the concern it is in cold climates. Footing depth here is driven more by soil conditions and deck size than by frost. Still, your city sets a minimum depth, so check your local code or let your builder handle it through the permit process.
Deck Framing and Footings Glossary: The Skeleton Under Your Decking
Once the footings are in, the frame goes up. These terms describe the structure you will never see once the deck boards are down, which is exactly why you should understand them before the boards go on. Our deck framing service page covers how we handle this stage for Ontario, CA homeowners.
Beam
A beam is the heavy horizontal member that sits on top of the posts and carries the joists. It is the backbone of the frame. Beams are often built from two or three boards fastened together, and their size depends on how far apart the posts are. An undersized beam makes a deck feel bouncy, so this is a spot where a careful builder refuses to skimp.
Joist
A joist is one of the repeating horizontal boards that run across the beams and directly support your decking. Joists are usually spaced a consistent distance apart, and that spacing matters: composite decking often needs joists closer together than wood decking does. If you are comparing a wood deck quote against a composite deck quote, joist spacing is one hidden reason the framing costs can differ.
Ledger Board
A ledger board is the horizontal board bolted to your house that supports one side of an attached deck. It is one of the most failure-prone parts of any deck when installed badly, because a loose or rotting ledger can let the whole deck pull away from the house. Proper bolts and proper flashing are non-negotiable here. If a builder talks about how they attach and flash the ledger without being asked, that is a strong signal of quality work.
Rim Joist
A rim joist is the board that runs around the outer edge of the frame, capping the ends of all the joists. It keeps the joists upright and gives the frame a clean, closed perimeter. The rim joist is also where deck railing posts often attach, so its condition matters for safety, not just looks.
Joist Hangers
Joist hangers are metal brackets that cradle each joist and fasten it to the ledger or beam. They are stronger and more reliable than nailing through the end of a board, and inspectors expect to see them. Rusted or missing hangers are a common finding in deck repair work on older decks, so they are worth asking about if you are buying a home with an existing deck.
Blocking
Blocking means short pieces of lumber installed between joists to stiffen the frame and stop joists from twisting over time. It is a small line item that makes a noticeable difference in how solid a deck feels underfoot. Blocking is also required in certain spots, such as under railing posts or where decking changes direction. A thorough framing quote includes it.
Span
Span is the distance a joist or beam stretches between its supports. Every lumber size has a maximum safe span, and exceeding it makes a deck sag or bounce. When a builder mentions span tables, they are checking that your frame's dimensions match the lumber being used. That is routine engineering, and it is exactly what you want to hear.
Freestanding Deck
A freestanding deck is a deck that supports itself on its own posts and footings instead of attaching to the house with a ledger board. Builders choose freestanding construction when attaching to the house is difficult or unwise, such as with certain siding types. It needs more footings than an attached deck, which affects cost, but it avoids ledger risks entirely. Either approach can be right; the yard and the house decide.
Load (Dead Load and Live Load)
Load means the total weight a deck must carry, split into dead load (the deck's own weight) and live load (people, furniture, planters, and anything else you put on it). Framing and footings are sized around these numbers. If you plan a hot tub or a heavy outdoor kitchen, say so before the design is final, because the frame under that spot must be built for it from the start.
Deck Framing, Footings, and Materials in Your Glossary
A few more terms show up on quotes and permit documents, and they are worth knowing before you compare bids.
Flashing
Flashing is the thin metal or waterproof barrier installed over and behind the ledger board to keep rainwater out of the connection between the deck and the house. Without it, water seeps in, the ledger rots, and the house framing can rot with it. Flashing is cheap during construction and expensive to add later. Any attached deck quote should include it.
Permit
A permit is the city's written approval to build your deck, issued after reviewing plans that show the framing, footings, and overall design. Most decks in Ontario, CA and surrounding Inland Empire cities need one, especially elevated or attached decks. A builder who handles deck permits and planning for you saves real headache, and a builder who suggests skipping the permit is handing you a future problem at resale time.
Inspection
An inspection is the city's on-site check of the work at set stages, typically after footings are dug and again when framing is complete. Inspections happen before anything gets covered up, so the inspector can see the parts of the structure you never will. Passing inspections is the homeowner's proof that the hidden work was done right. Ask any builder how they schedule inspections into the project.
Pressure-Treated Lumber
Pressure-treated lumber is wood that has preservatives forced into it under pressure to resist rot and insect damage. It is the standard material for deck framing, even under composite decking, because the frame lives in a damp, shaded environment. The visible deck boards can be composite or a nicer wood, but the structure underneath is usually pressure-treated. Confirm your quote specifies it for all framing members.
Using These Terms
You now know what this deck framing and footings glossary set out to give you: enough vocabulary to read a deck quote line by line and understand what each piece does. When a builder in Ontario, CA walks you through footings, ledger details, or joist spacing, you can follow along and ask the questions that matter. That alone puts you ahead of most homeowners comparing bids.
If you need custom deck design, Inland Empire Decks can help.
Prefer to talk it through? Call (909) 298-8578 — a quick call is usually the fastest way to get a straight answer for your situation.