Deck Extension Ideas: Expand Your Existing Deck or Build New in Ontario, CA?
If your deck feels cramped every time you set up chairs for a barbecue, you have two paths: extend what you have or tear it out and build new. Most of the deck extension ideas you see online skip the part that actually matters, which is how the new framing ties into the old structure. Get that connection wrong and you end up with a deck that sags at the seam, pulls away from its ledger, or fails inspection. This guide walks Ontario, California homeowners through both options, with a straight look at when an extension makes sense and when a fresh build is the smarter spend.
Here in the Inland Empire, decks take a beating from sun and dry heat rather than snow load. That changes the math on whether your existing framing is worth keeping. Below are eight ways to think through the decision, structured as a checklist you can work through before you call any deck builder in Ontario, CA or the surrounding San Bernardino County area.
1. Start With the Question: Can You Add Onto an Existing Deck?
Yes, you can add onto an existing deck, but only if the original framing, footings, and ledger connection are sound enough to carry their share of the load. A deck extension is new construction that borrows strength from old construction. If the old side is compromised, the new side inherits the problem.
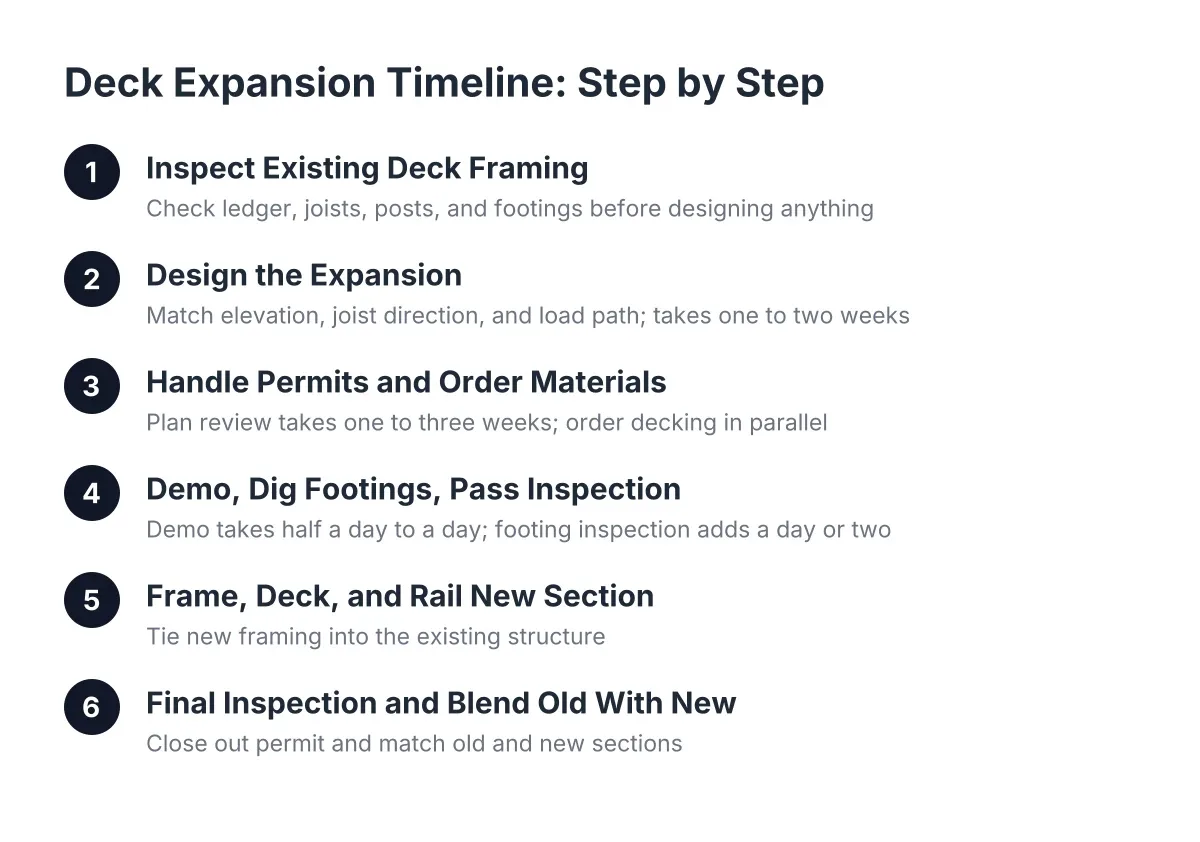
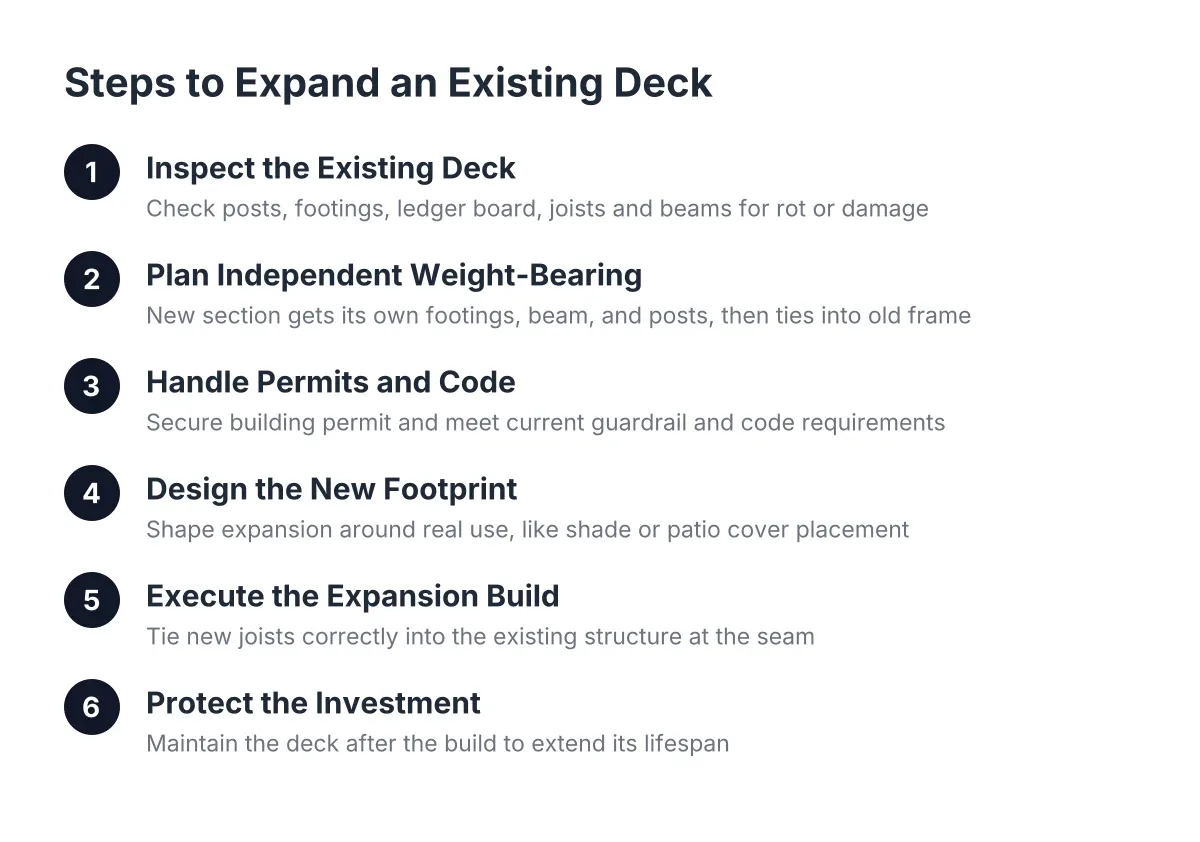
Before anyone sketches deck extension plans, the existing structure needs a hands-on inspection: probe the joists for rot, check the posts for movement, and confirm the footings sit on proper concrete rather than dirt or pavers. In Southern California, dry rot and sun-cracked boards are more common than the moisture rot you would see elsewhere, but the joists underneath often survive in good shape. That is exactly the situation where an extension pays off.
Context matters here. According to the North American Deck and Railing Association, an estimated 50 percent of the roughly 50 million residential and commercial decks in the U.S. are more than 25 years old. If yours falls in that group, lean toward replacement unless a builder confirms the frame is solid.
2. Know How New Framing Should Tie Into Old Framing
This is the detail many general contractors get wrong, and it is the difference between a deck that lasts and one that develops a hinge line where old meets new. The safe methods are specific:
- Shared beam and new footings. The extension gets its own posts and footings, with a new beam set at the junction so old and new joists each bear on structure, not on each other.
- Sistered joists with proper overlap. Where joists must continue past the old rim, they get sistered alongside existing joists with structural fasteners, not a handful of deck screws into end grain.
- Never hang new joists off an old rim board. The rim was sized to close off the frame, not to carry a second deck's load. Hanging an extension from it is the most common shortcut, and the most common failure.
- Flashing and hardware at every connection. Joist hangers, post bases, and lateral load connectors rated for exterior use, because a bolted connection into weathered lumber behaves differently than one into new wood.
A deck builder who specializes in deck construction will also check that the original ledger attachment to the house can handle the added load. In some cases the right answer is a freestanding extension that carries its own weight entirely, so the old ledger never sees extra stress.
3. When Extending Beats Building New
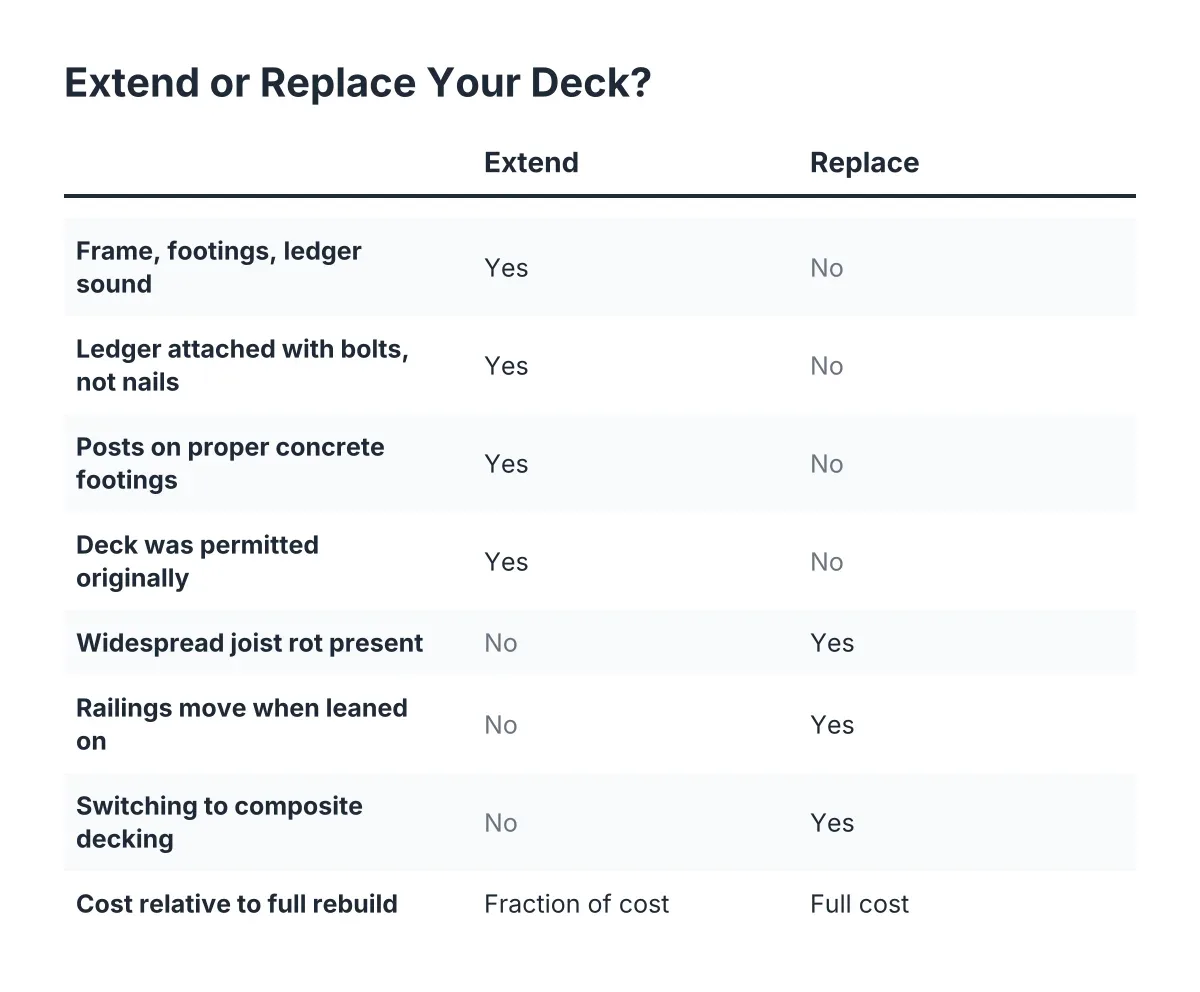
Extending your existing deck makes sense when the frame is structurally sound, the layout works, and you mainly need more square footage. In that case an extension costs a fraction of a full deck replacement because you reuse the most expensive parts: the footings, posts, framing, and ledger connection that are already in place.
Say a homeowner in Rancho Cucamonga has a solid 12×12 wood deck but wants room for a dining table and a grill zone. In that hypothetical, extending to 12×20 means paying for about 96 new square feet of framing and decking instead of 240. At the average of $30 to $60 per square foot for a professionally built deck, according to Angi, the savings are substantial even after inspection and tie-in work.
Extensions also shine for targeted upgrades: adding stairs to an existing deck to open a second yard access point, widening a landing, or expanding a small deck just enough to stop the furniture shuffle. These are some of the most cost-effective deck extension ideas for a backyard that already has good bones.
4. When a Full Deck Replacement Is the Smarter Move
A full deck replacement is the better choice when the existing frame is failing, the footings are undersized, or the original deck was never permitted. Bolting new construction onto a bad foundation just spreads the cost of the eventual teardown across two projects instead of one.
The North American Deck and Railing Association estimates that of the more than 60 million decks in the U.S., about 30 million are past their useful life and need replacement or repair. Warning signs that push you toward replacement rather than extension include a ledger board attached with nails instead of bolts, posts resting directly on soil, widespread wood rot in the joists, and railings that move when you lean on them.
Replacement also wins when you want a different material. If you plan to switch from a wood deck to composite decking, mixing the two across an extension seam creates a visible mismatch and two different maintenance schedules. Starting fresh gives you one consistent outdoor living space.
5. Deck Extension Ideas That Add Real Function, Not Just Footage
The best deck size expansion projects solve a specific problem instead of just adding raw area. Before you commit to a footprint, decide what the new space needs to do. A few directions that work well in Inland Empire backyards:
- A ground-level extension off an elevated deck. Connecting two deck levels with a short stair run creates separate zones for dining and lounging without one giant platform.
- A wraparound extension. Extending along a second side of the house captures morning shade, which matters in Ontario, California summers.
- A patio deck extension. Running new decking out to meet an existing concrete patio ties the whole yard together and costs less than decking the full area.
- A pool deck extension. Widening the deck on the pool side gives you real chair space instead of a walkway. Composite decking is worth considering here because it handles bare feet and splash zones without annual staining and sealing.
- A shade structure over the new section. Pairing a deck roof or patio cover with the extension makes the added square footage usable in July, not just in April.
Even backyard deck ideas on a budget benefit from this thinking. A modest 8×10 extension placed where you actually gather beats a sprawling addition you only cross to reach the yard.
6. Budget the Extension Honestly, Including the Tie-In Work
An extension is cheaper per project than a new deck, but the tie-in work means it is not always cheaper per square foot. Opening up the old frame, sistering joists, adding a beam at the junction, and matching decking heights all take labor that a from-scratch build does not need.
For planning purposes, use the $30 to $60 per square foot range Angi reports for professionally built decks as your baseline, then expect the connection work to add labor on top of the raw square footage. Matching materials adds another wrinkle. Weathered wood next to new boards shows a color line for a year or more, and a discontinued composite line may force you to resurface the whole deck for a uniform look.
There is a resale angle too. According to the National Association of Realtors' 2023 Remodeling Impact Report, homeowners recover 89% of the cost of a new wood deck through added home value. If you are prepping a home for listing in the next few months, though, weigh whether a repair, resurfacing, or staining and sealing project gets the deck inspection-ready faster than an expansion would.
7. Do Not Skip the Permit, Even for a Small Addition
In Ontario, CA and across San Bernardino and Riverside counties, extending a deck generally requires a building permit, just like new deck construction. The extension changes the structure's footprint and load, which is exactly what permit review exists to check. A permit typically costs between $230 and $500 depending on location, according to HomeAdvisor, which is minor next to the cost of removing unpermitted work during a home sale.
This matters double if you are selling. An unpermitted extension is a red flag for buyers, inspectors, and lenders. If your existing deck was itself never permitted, resolve that before adding onto it; some homeowners discover this only when the extension permit application triggers a review of the original structure. A local deck builder who handles deck permits and planning as part of the job removes most of this friction, but ask directly who pulls the permit before you sign anything.
8. Match the Decision to Your Timeline and How You Will Use the Space
Finally, be honest about your timeline. If you are staying in the home for years, design the extension around how you live: where the shade falls at dinner time, where the grill sits, and how people move from the kitchen door to the yard. Sketching simple deck extension designs on paper before your first builder call helps you compare quotes on the same scope.
However, if you are listing the house within a few months, a structural expansion is usually the wrong project. Extensions involve inspection, permit review, and tie-in framing that take time. Deck repair, board replacement, railing fixes, and staining and sealing deliver more resale impact per dollar on a listing timeline, and they address the safety items a home inspector will actually flag.
Quick Comparison: Extend or Replace?
Use this shortlist to gut-check your situation before getting quotes:
- Frame is solid, layout works, you need space: extend.
- Frame is rotted, footings are bad, or the deck was never permitted: replace.
- You want to switch from wood to composite: replace, or plan a full resurfacing.
- You are selling within six months: repair and refinish instead of expanding.
- You want a second level or an elevated section: get an engineering-minded builder involved early, because that is a structural project, not a weekend addition.
The honest limitation in all of this: no article can tell you whether your specific frame can carry an extension. That call requires someone crawling under the deck, checking the ledger bolts, and probing the posts. Whichever direction you lean, have a local deck builder inspect the existing structure before you fall in love with a design, and make sure any deck extension ideas you bring to that conversation account for how the new framing will tie into the old. That one question, asked early, separates the projects that hold up from the ones that hinge at the seam.
If you need custom deck design, Inland Empire Decks can help.
Prefer to talk it through? Call (909) 298-8578 — a quick call is usually the fastest way to get a straight answer for your situation.