Deck Size Expansion Terms Explained: A Plain-English Glossary
If you are an Ontario, CA homeowner comparing quotes to make your deck bigger, the paperwork can read like a foreign language. This deck size expansion glossary breaks down the terms a local deck builder will use, in plain English, so you can read a quote line by line and ask the right questions. Each entry starts with a short definition you can understand in seconds. Use it to talk with any Inland Empire deck builder with confidence and spot vague or incomplete bids before you sign.
- Deck Extension: adding new deck onto an existing one
- Ledger Board: the board that ties a deck to the house
- Footing: the concrete base under each deck post
- Post: the vertical support holding the deck up
- Joist: the boards that carry the deck surface
- Beam: the heavy lumber that carries the joists
- Deck Framing: the structural skeleton of the deck
- Freestanding Deck: a deck that supports itself, not attached to the house
- Attached Deck: a deck connected to the house structure
- Load Capacity: how much weight a deck can safely hold
- Deck Resurfacing: new boards on the old frame
- Composite Decking: man-made boards that resist rot and fading
- Flashing: the metal barrier that keeps water out of the house wall
- Building Permit: the city's written approval for the work
- Setback: the required distance between your deck and property lines
- Inspection: the city's check that the work meets code
- Scope of Work: the written list of exactly what the builder will do
- Change Order: a written update to price or scope mid-project
Structure and Framing Terms
These are the bones of the project, and the words in this part of the deck size expansion glossary show up on nearly every quote. If a builder mentions them, they are talking about what holds your deck up.
Deck Expansion and the Terms You Need
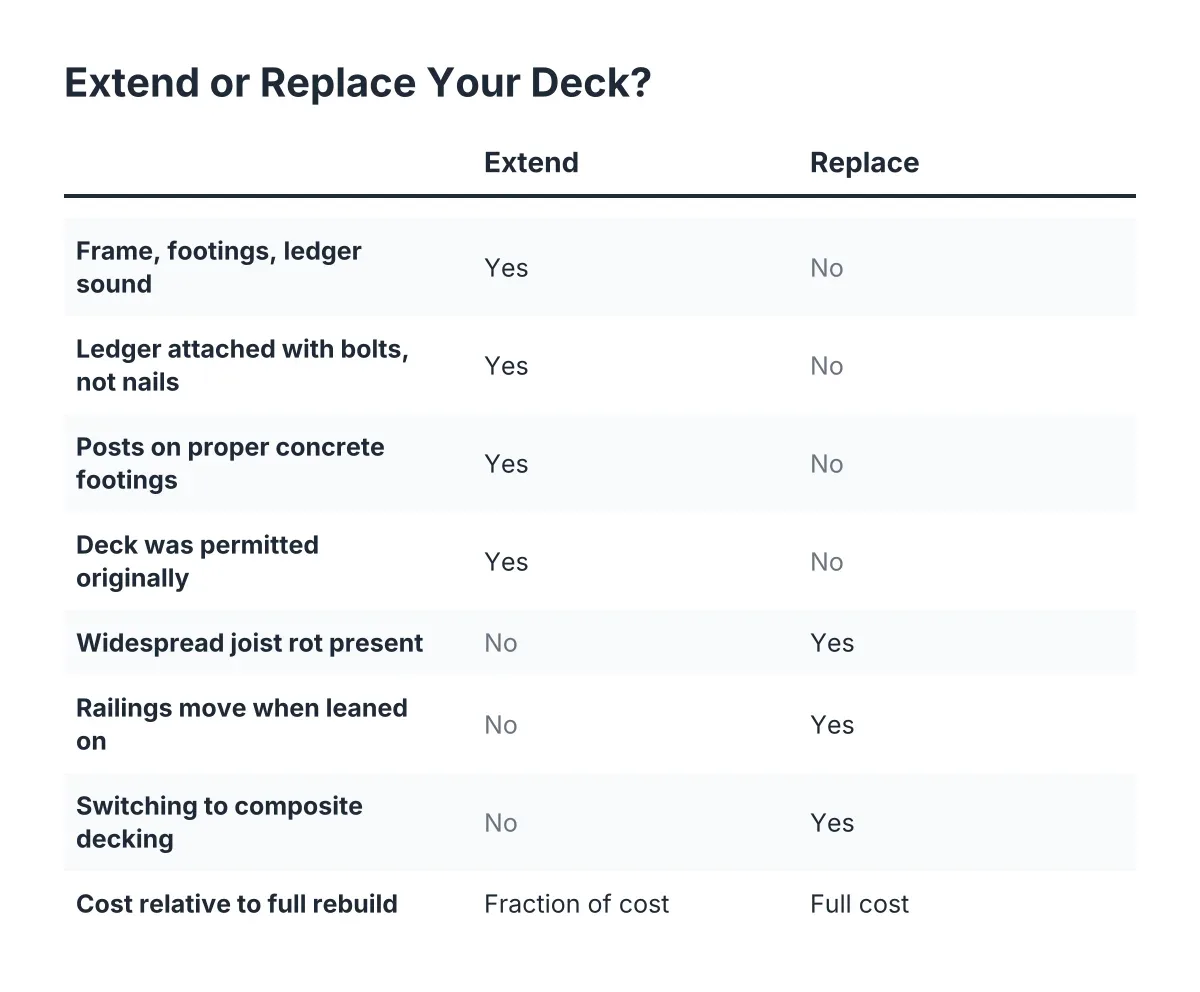
A deck extension is new deck framing and decking added onto an existing deck to make it larger. The new section needs its own footings, posts, and joists, and the builder has to tie it into the old frame so the two halves act as one deck. The condition of your current frame decides whether extending makes sense or whether a full deck replacement is the smarter move. For a deeper look at that decision, see our guide on whether to expand your existing deck or build new.
Ledger Board
A ledger board is the horizontal board bolted to your house that an attached deck hangs from. It carries a large share of the deck's weight, so it must be fastened to solid framing, not just siding. During a deck size expansion in an older Ontario, CA home, a builder will often check the ledger first, because a failing ledger is a common cause of deck collapse. If a quote includes ledger replacement, that is a sign the builder inspected the connection instead of guessing.
Footing
A footing is the concrete base poured in the ground that supports each deck post. Footings spread the deck's weight into the soil so the structure does not sink or shift. Making a deck larger almost always means digging and pouring new footings, which is why expansion quotes include excavation and concrete work. Footing depth and size depend on your soil and local code, so a good builder confirms them with the city.
Post
A post is the vertical piece of lumber or steel that stands on a footing and holds up the deck frame. Posts matter more on elevated decks, where they carry the structure well above the ground. When you expand a deck, new posts support the new section, and the builder may add or upgrade posts under the old section too. If a quote lists "footing and post installation," that is the foundation work for your new square footage.
Joist
A joist is one of the repeated horizontal boards that sit on the beams and directly support the deck boards you walk on. Joists are spaced at set intervals, and that spacing has to match the decking you choose; composite decking often needs closer spacing than wood. An expansion means new joists for the added area, and the builder may "sister" or reinforce old joists where the sections meet.
Beam
A beam is the heavy horizontal piece of lumber that sits on the posts and carries the joists. Think of it as the main highway for the deck's weight on its way down to the footings. A larger deck often needs a new beam line, not just more joists, because the old beam was sized for the old footprint. If your quote shows a new beam, the builder is planning for the extra load rather than stretching the old structure.
Deck Framing
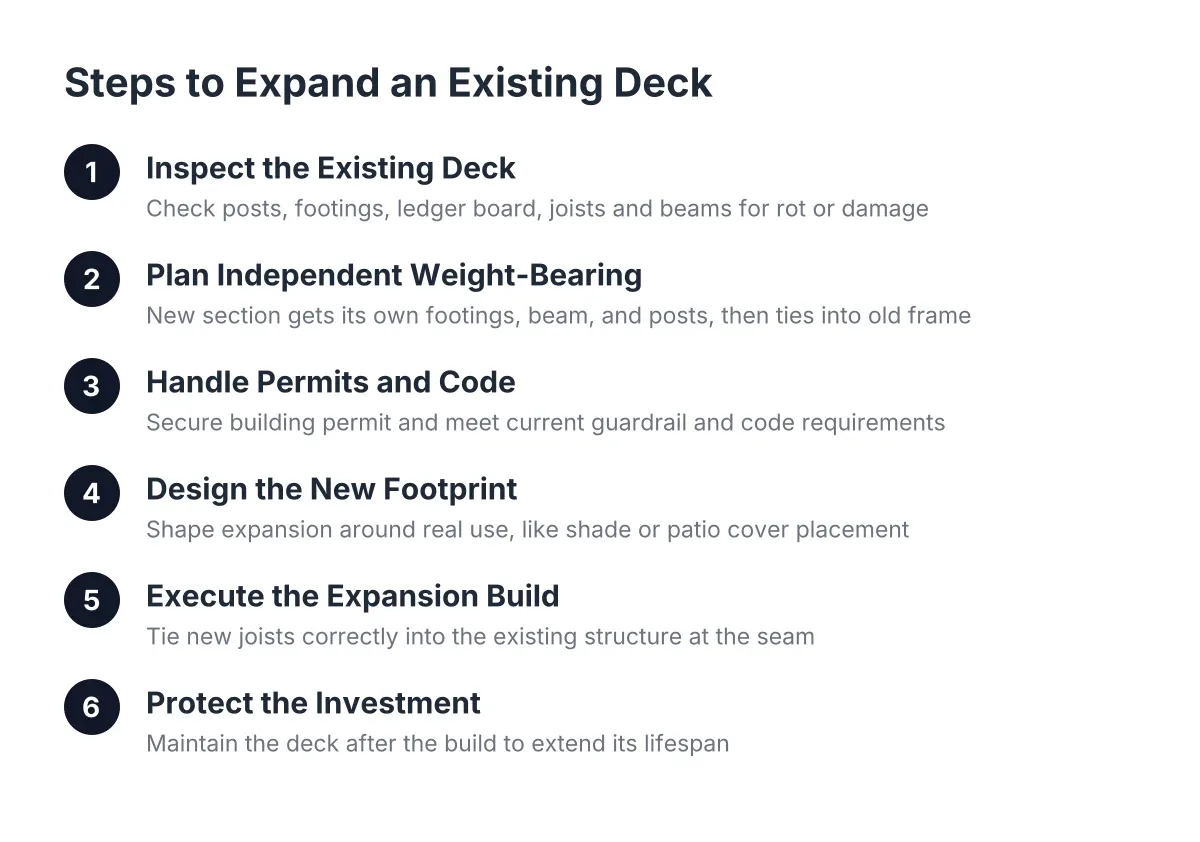
Deck framing is the complete structural skeleton of a deck: the ledger, beams, joists, posts, and the hardware that ties them together. Everything you see, the boards and railing, sits on this hidden frame. In an expansion, framing is where most of the labor and safety live, so it should be the most detailed part of any quote. The step-by-step process for expanding an existing deck walks through how framing the new section actually unfolds.
Freestanding Deck
A freestanding deck is a deck that supports itself on its own posts and footings instead of attaching to the house. Builders sometimes expand a deck with a freestanding section when the house wall cannot take a new ledger connection or when the addition extends away from the home. Freestanding construction can simplify the connection to your house but usually needs more footings. It is a normal option, not a shortcut, when a builder proposes it for the right reasons.
Attached Deck
An attached deck is a deck connected to the house through a ledger board, so the home carries part of the load. Most backyard decks in Ontario, CA are attached, and most expansions grow an attached deck outward or sideways. Attaching saves posts and footings along the house side but demands correct flashing and bolting. If your builder talks about the attachment detail, they are addressing the single most failure-prone joint on the whole deck.
Load Capacity
Load capacity is the amount of weight a deck can safely carry, including people, furniture, planters, and anything else you put on it. Making a deck bigger changes the loads on the existing frame, so a careful builder confirms the old structure can share the work. Features like a hot tub or an outdoor kitchen raise the required capacity and the framing cost. Ask any bidder how the expansion affects load capacity; a specific answer separates pros from guessers.
Surfaces and Materials
Deck Resurfacing
Deck resurfacing means replacing the deck boards and often the railing while keeping the existing frame underneath. Homeowners sometimes pair resurfacing with an expansion so the old and new sections match in color and material. It only works if the frame below is sound, which is why a builder will inspect joists and beams before quoting it. Resurfacing costs less than full deck replacement because the structure stays.
Composite Decking
Composite decking is a man-made deck board, usually a blend of wood fibers and plastic, that resists rot, splintering, and fading. It costs more up front than wood but needs no staining or sealing, which matters under the strong Inland Empire sun. If you expand a wood deck with composite boards, the two sections will not match, so many homeowners resurface the old section at the same time. Material choice is one of the biggest levers on total deck cost.
Flashing
Flashing is the thin metal or membrane barrier installed where the deck meets the house to keep water out of the wall. Bad or missing flashing lets moisture rot the ledger connection from the inside, where you cannot see it. Any deck size expansion that touches the house should include new flashing at the connection point. If a quote skips it, ask why.
Permits, Paperwork, and Pricing
Building Permit
A building permit is the written approval from your city allowing you to build or expand a deck. In Ontario, California and the surrounding San Bernardino County and Riverside County cities, enlarging a deck usually triggers a permit because you are changing the structure. The permit process includes plan review and inspections, and it protects you when you later sell the home. A local deck builder who handles deck permits and planning will fold this into the project instead of leaving it on your plate.
Setback
A setback is the minimum distance your deck must keep from property lines, easements, or other structures, set by local zoning rules. An expansion can run into a setback even when the original deck did not, because the new footprint reaches closer to the line. Your builder should confirm setbacks before drawing plans, not after pouring footings. Check your local code or ask the city if you are unsure where your lines sit.
Inspection
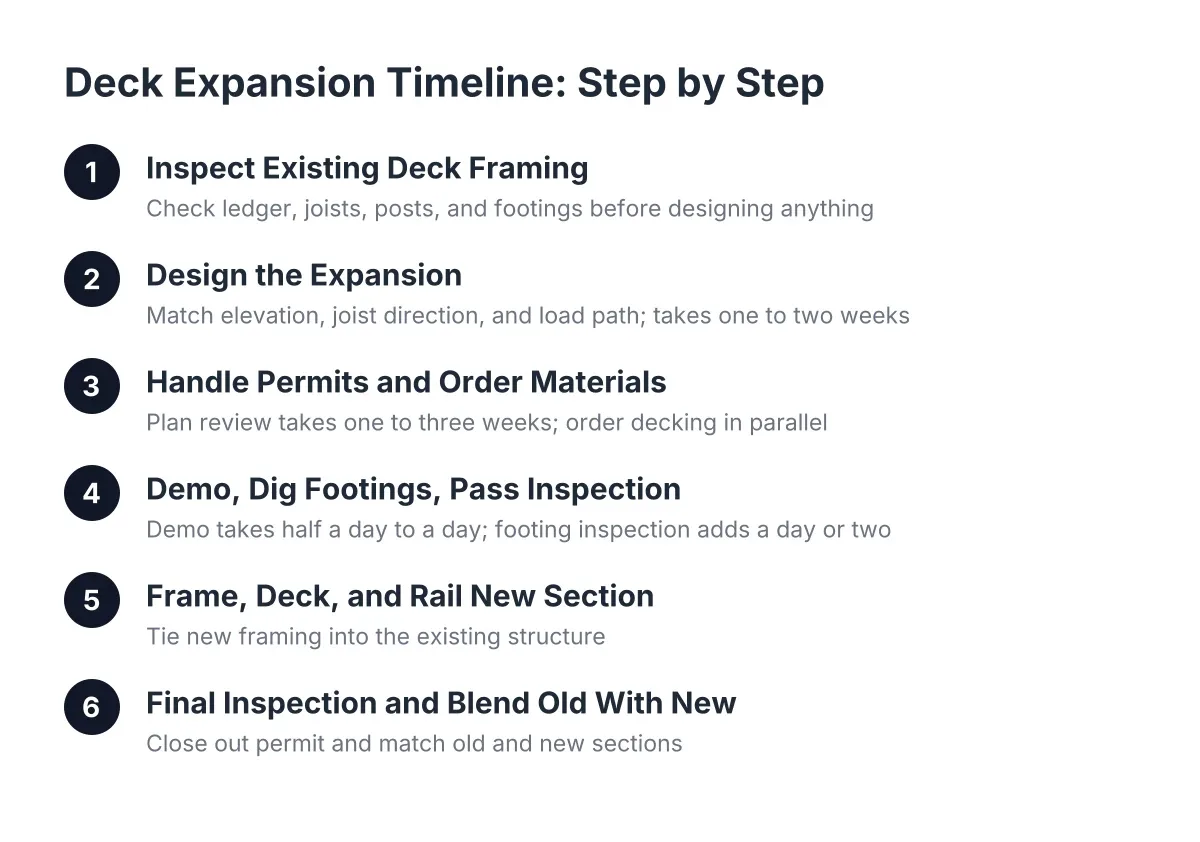
An inspection is the city's on-site check that your deck work meets the building code at key stages, such as footings and final framing. Inspections pause the job briefly while the inspector signs off, which is one reason projects take longer than the hammer-swinging alone would suggest. Our breakdown of the deck expansion timeline shows where inspections fit in the schedule. A builder who schedules inspections openly is building to code, not around it.
Scope of Work
A scope of work is the written list in your contract that spells out exactly what the builder will do, with what materials, for the quoted price. For an expansion, it should name the new square footage, footing and framing work, decking material, railing, and permit responsibility. A vague scope is where surprise costs hide. Compare scopes, not just bottom-line numbers, when you weigh quotes; the cost picture in our deck size expansion cost guide explains why two bids for the "same" deck can differ.
Change Order
A change order is a written agreement that updates the contract's price, scope, or schedule after work has started. They happen on honest projects; a builder may open the old frame and find rot that was invisible from above. The protection is simple: every change order should be in writing and signed before the extra work begins. A builder who uses formal change orders is managing your money carefully, not improvising.
Using These Terms
With this deck size expansion glossary in hand, you can read a quote line by line and know what each item pays for, from footings to flashing to the permit fee. You can also ask sharper questions: how will the new section tie into the old frame, who pulls the permit, and what happens if the inspector flags something. When you are ready, a local Ontario, CA deck builder can walk your yard and put real numbers to these terms in a free quote.
If you need custom deck design, Inland Empire Decks can help.
Prefer to talk it through? Call (909) 298-8578 — a quick call is usually the fastest way to get a straight answer for your situation.