How Much Does Deck Size Expansion Cost?
How much does deck size expansion cost? The honest answer depends on three things: the condition of your existing deck's framing, the size and shape of the addition, and the decking material you choose to match or replace. Any page that hands you a single dollar figure without seeing your deck is guessing, and we would rather not guess. This guide walks through what actually drives the price of expanding a deck here in Ontario, California, and the surrounding Inland Empire. By the end, you will know exactly what to have ready and how to get a real number for your own project.
What Drives the Cost of Deck Size Expansion
Every deck expansion quote in San Bernardino County or Riverside County comes down to the same handful of factors. Here is each one, which way it pushes the price, and how to tell where your project lands.
The Condition of Your Existing Deck
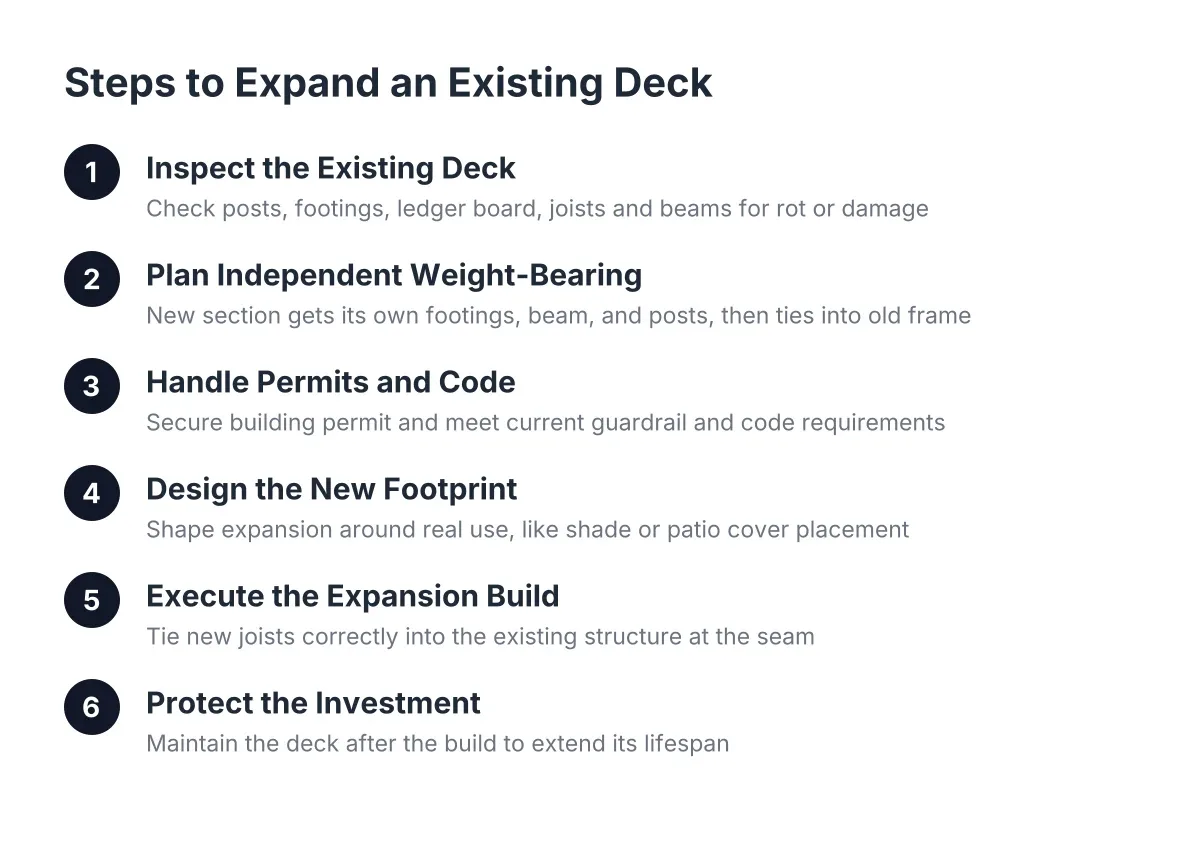
An expansion attaches new framing to old framing. If your current deck is solid, with sound joists, posts, and footings, the new section ties in cleanly and the labor stays predictable. If the existing structure has rot, undersized framing, or footings that were never done right, the builder has to repair or rebuild part of the old deck before adding anything. That is the single biggest surprise cost in deck size expansion projects.
How to tell which side you are on: walk under your deck if you can. Look for soft or discolored wood at the posts and where the deck meets the house. Push a screwdriver into suspect spots. If it sinks in, budget for some deck repair alongside the expansion. Older wood decks in the Inland Empire take a beating from sun exposure, so decks past their mid-life often need attention at the connection points.
Square Footage and Shape of the Addition
More deck means more framing lumber, more decking boards, more footings, and more labor hours. That part is obvious. Less obvious: shape matters as much as size. A simple rectangular extension off one side is the most efficient build. Wrapping the deck around a corner, adding an angled section, or stepping down to a second level adds cuts, blocking, and layout time.
A hypothetical example: say a homeowner in Rancho Cucamonga wants to extend a 14×20 deck by another eight feet straight out. That is a straightforward job. The same square footage added as a wraparound with a 45-degree corner costs noticeably more, because the framing and board cuts multiply.
Decking Material, and Whether the Old Boards Match
Wood decking costs less up front than composite decking. Composite costs more to buy but skips the staining and sealing cycle. For an expansion, there is a third question: can the new boards match the old ones? Sun-faded wood or a discontinued composite line rarely matches new material. Many homeowners solve this by resurfacing the whole deck at the same time, which raises the project price but leaves one uniform deck instead of a visible patch. If your current boards are in good shape and the color is common, you may be able to expand without resurfacing.
Footings, Grade, and Site Access
Every new section of deck needs footings and posts. Flat, accessible yards with easy digging keep this simple. Sloped lots, hard or rocky soil, and elevated decks push the price up because footings get deeper, posts get taller, and the crew moves material by hand. Elevated deck construction also brings railing and stair requirements that a low ground-level extension avoids. Look at where the new section will sit. If it is level ground with a clear path from the driveway, you are on the cheaper side.
Railings, Stairs, and Extras
Extending the deck usually means extending the railing, and sometimes relocating or adding a stair. Railing material drives this line item: pressure-treated wood rail costs less than composite or metal systems. Extras like built-in benches, planters, lighting, or a patio cover over the new section each add their own material and labor. None of these are required, which makes them the easiest place to trim scope if the first quote comes in high.
Permits and Inspections in Ontario, CA
Deck expansions in Ontario, California generally need a building permit, especially when the deck is attached to the house or elevated. Permit fees, drawings, and inspection scheduling add cost and time, but skipping them creates problems when you sell the home. A local deck builder who handles deck permits and planning as part of the job saves you the trips to the counter. Ask up front whether the quote includes permit handling or leaves it to you.
Cost Factor Table
| Factor | Pushes the price down when… | Pushes it up when… |
|---|---|---|
| Existing deck condition | Framing, posts, and footings are sound and code-compliant | Rot, undersized framing, or failing footings need repair first |
| Size and shape | The addition is a simple rectangle off one side | The design wraps corners, adds angles, or steps to a new level |
| Decking material | New boards match the old, or you choose standard wood | You choose composite, or the whole deck needs resurfacing to match |
| Footings and access | The site is flat with easy digging and a clear material path | The lot slopes, soil is hard, or the deck is elevated |
| Railings and stairs | Existing railing extends easily and no new stairs are needed | New stairs, relocated stairs, or upgraded railing systems are added |
| Permits | The design is simple and drawings are straightforward | Elevated or attached construction requires engineered details |
How to Get an Accurate Estimate for Deck Size Expansion Cost
The fastest way from "roughly" to "exactly" is a site visit from a local deck builder. Before that visit, or before you call for a free quote, have this ready:
- Current deck size and age. Even a rough measurement helps. If you know when the deck was built, say so.
- The size you want. "Another ten feet toward the back fence" is enough to start.
- Photos. Shots of the deck surface, the underside framing, and the yard where the expansion will go let a builder spot problems before the visit.
- Material preference. Matching the existing wood, upgrading to composite decking, or resurfacing everything at once are different projects with different prices.
A good written estimate breaks the cost of deck size expansion into parts you can read: demolition or repair of the old structure if needed, framing, footings and posts, decking, railing, stairs, and permit handling. If a quote is one lump number with no breakdown, ask for the detail. You cannot compare quotes you cannot read.
Estimates differ between builders for real reasons, not just markup. One builder may plan to sister new joists onto the old frame while another rebuilds the connection entirely. One includes permit drawings; another assumes you will pull the permit. When two quotes are far apart, ask each builder what the other might have missed. The answers tell you who looked at your deck carefully.
Ways to Keep the Cost Down
You cannot control lumber prices, but you can control the project. These levers are legitimate, not gimmicks:
- Fix small deck problems now. A loose post base or early rot at the ledger board is a cheap deck repair today. Left alone, it becomes structural work that has to happen before any expansion can start.
- Keep the shape simple. A rectangular extension delivers the same usable outdoor living space as an angled one at lower cost. Spend on square footage before you spend on geometry.
- Time the project for the off-season. Deck builders in the Inland Empire book up heading into late spring and summer. Fall and winter scheduling is easier here in Southern California, where deck construction runs year-round.
- Decide on resurfacing up front. If the old boards are near the end of their life, resurfacing during the expansion costs less than tearing into a finished deck two years later.
- Get two or three itemized quotes. Not to grind the lowest bidder down, but to see which line items vary and why. That comparison is the closest thing to a market price for your specific deck.
Cost Questions People Ask
What does it cost to build a deck versus expanding one?
Building new means all fresh framing, footings, and decking, priced from zero. Expanding reuses your existing structure, so you pay only for the new section plus any tie-in work. If the old deck is sound, expansion is usually the cheaper path to more space. If the old deck needs major repair first, a full deck replacement sometimes makes more financial sense, and an honest builder will tell you which side of that line you are on.
How is the labor cost to build a deck per square foot figured?
Builders price labor from the hours a job will take: layout, digging and pouring footings, framing, laying boards, and installing railing. Divide that by the square footage and you get a per-foot labor figure, but it is an output of the estimate, not an input. Complicated shapes, elevated construction, and tight access raise the hours without adding a single square foot, which is why per-foot numbers vary so much between projects.
How much does a 14×20 deck cost?
A 14×20 deck is 280 square feet, a common size for Inland Empire backyards, but the dimensions alone do not set the price. The same footprint costs different amounts in pressure-treated wood versus composite, at ground level versus elevated, and on flat ground versus a slope. Get an itemized quote for your specific lot and material choice; that is the only 14×20 number that means anything for your budget.
Do I need a permit to expand my deck in Ontario, CA?
In most cases, yes. Attached decks, elevated decks, and additions beyond a minimal size trigger permit requirements in Ontario, California, as they do across San Bernardino County. The permit adds a fee and inspection steps, but it also puts a second set of eyes on the structure holding up your family. Ask any builder you interview whether permit handling is included in the quote.
The Bottom Line
The cost of expanding your deck hinges on the condition of what you already have, how much space you are adding, and the material you choose. No honest number exists until someone measures your deck and looks underneath it. Gather two or three itemized quotes from local deck builders who work in Ontario, CA and the Inland Empire, compare the line items, and you will have a real budget instead of an internet guess.
If you need custom deck design, Inland Empire Decks can help.
Prefer to talk it through? Call (909) 298-8578 — a quick call is usually the fastest way to get a straight answer for your situation.