Deck Railing Ideas That Meet Ontario, CA Code: 8 Options Ranked for Safety and Style
If you are planning a deck in Ontario, California, or replacing a railing that wobbles when you lean on it, the deck railing ideas you see on Pinterest only tell half the story. The other half is code. California building requirements decide how tall your railing must be, how far apart the balusters can sit, and how strong the posts have to be. Get those wrong and you fail inspection, or worse, someone leans on a railing that gives way.
Here is the number that matters most. According to the California Building Standards Commission, the California Building Code requires a minimum guardrail height of 42 inches for most residential decks that sit more than 30 inches above grade. That is taller than the 36-inch railings you see in a lot of national design galleries, because many of those photos come from states with lower requirements. In San Bernardino County and Riverside County, plan for 42 inches from the start.
This list walks through eight railing options we see requested most often across the Inland Empire, from Ontario and Rancho Cucamonga to Fontana, Corona, and Chino. For each one, you will get the honest trade-offs on code compliance, safety, and looks, so you can walk into your first call with a deck builder already knowing what you want.
First, Know the Code Rules Every Railing Idea Must Pass
Before comparing styles, understand the requirements that apply to every option below. As of 2026, the deck railing code requirements that matter for a residential deck in Ontario, California generally include:
- 42-inch minimum guardrail height on decks more than 30 inches above the ground, per the California Building Code.
- Baluster spacing tight enough that a 4-inch sphere cannot pass through. This is a child-safety rule, and inspectors check it.
- A graspable handrail on stairs, typically set between 34 and 38 inches above the stair nosing. A wide flat cap board does not count as a graspable handrail on steps.
- Posts and connections strong enough to resist a hard lateral load. This is where most failing railings on older decks come from; the pickets look fine, but the post-to-frame connection has rotted or loosened.
One more note before the list. According to the North American Deck and Railing Association, about half of the roughly 50 million decks in the U.S. are more than 25 years old. If your deck falls in that group, the railing question is often tied to a bigger structural question, and it is worth having a local deck builder look at the framing before you spend money on new rails.
1. Classic Wood Deck Railing Ideas, the Budget Baseline
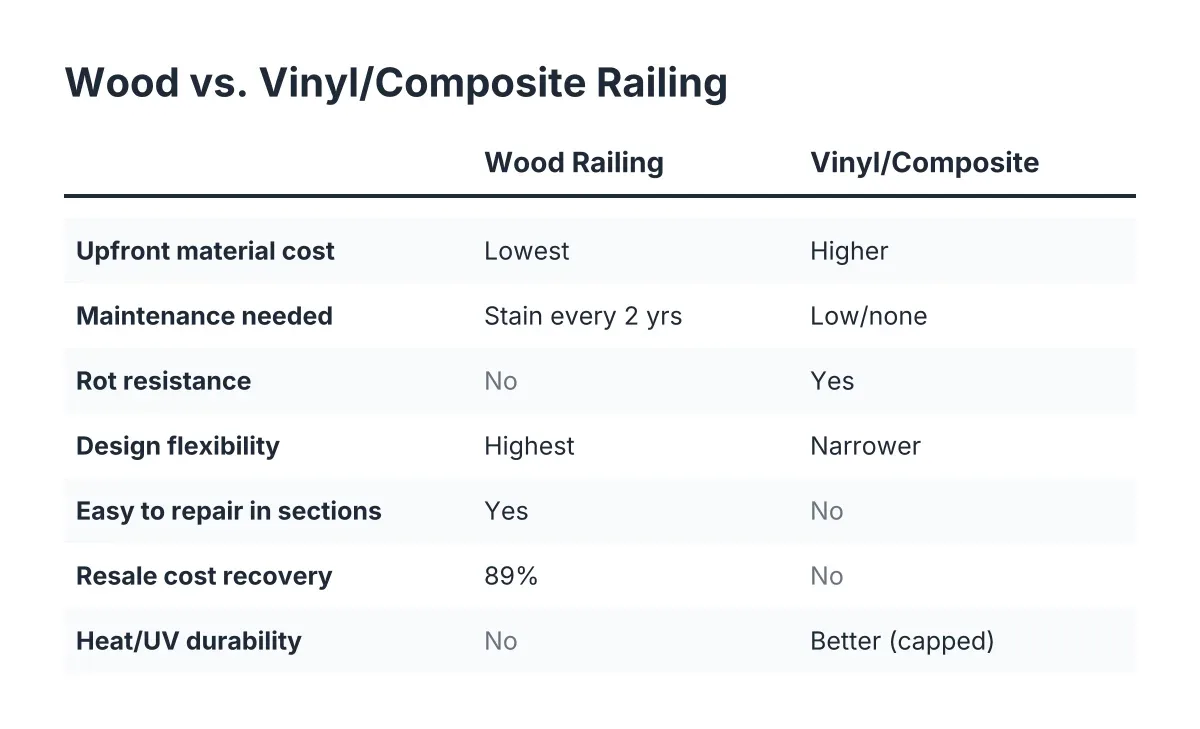
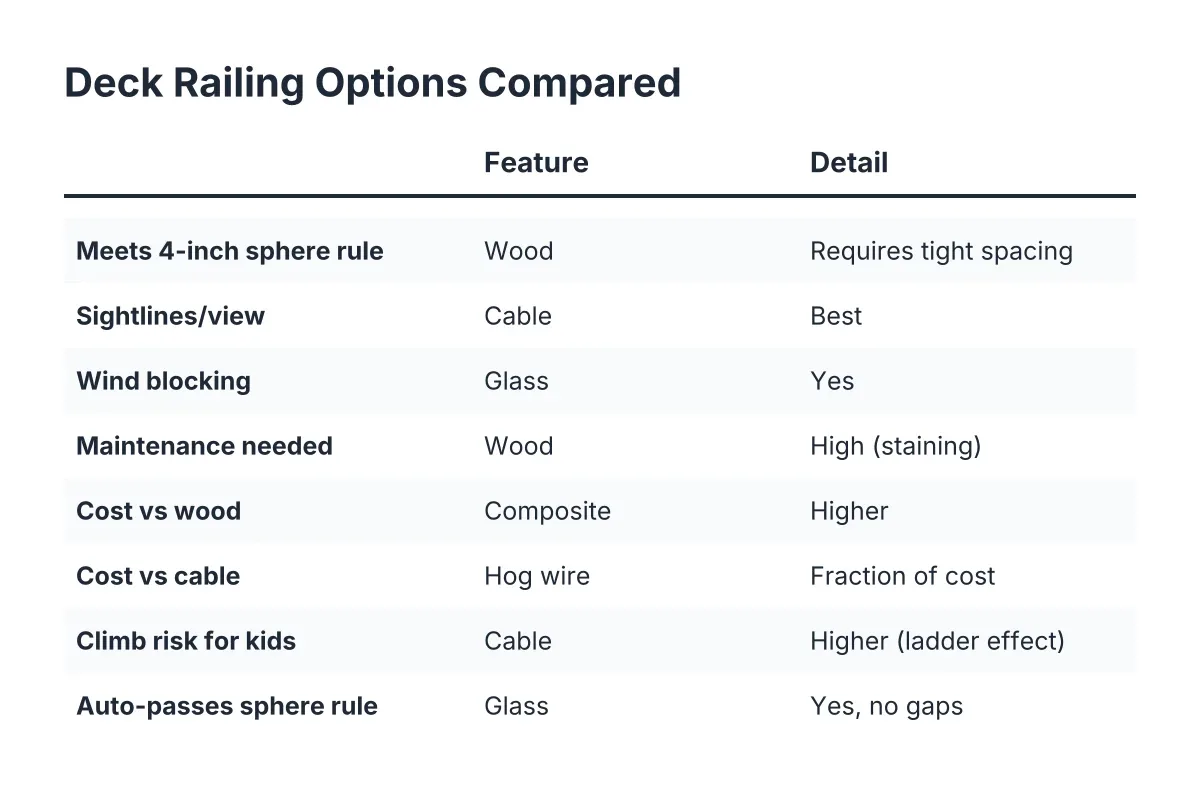
A pressure-treated or redwood picket railing is still the lowest-cost way to meet code, and it pairs naturally with a wood deck. Vertical 2×2 balusters spaced under 4 inches apart, 4×4 posts, and a 2×6 cap rail will pass inspection anywhere in San Bernardino County when built correctly. The trade-off is maintenance; in Inland Empire sun, wood railings need staining and sealing every couple of years or they gray, crack, and eventually loosen at the fasteners.
Wood is also the most flexible option for custom deck design. You can chamfer the cap, paint the pickets, or mix a painted frame with a stained cap for contrast. For a homeowner replacing an aging deck on a tight budget, wood remains the most cost-effective railing option per linear foot.
2. Composite Railing Ideas That Match Your Composite Decking
If you are installing composite decking, composite deck railing options let the whole outdoor living space read as one design. Composite rail kits come in matched colors, resist fading in Southern California heat, and never need staining. The trade-off is upfront cost; composite railing runs meaningfully higher per foot than wood, though it earns some of that back by skipping years of refinishing.
This category is growing fast for a reason. According to Grand View Research, the global composite railing and decking market was valued at $4.7 billion in 2025 and is projected to reach $12.6 billion by 2033. Homeowners across Ontario, Upland, and Rancho Cucamonga are choosing composite specifically because our climate punishes unsealed wood.
3. Cable Railing for Views, With Eyes-Open Trade-offs
In the cable railing vs wood railing debate, cable wins on sightlines. Thin horizontal stainless cables almost disappear, which matters on an elevated deck with a view toward the San Gabriel Mountains. Cables also handle sun and dry heat well, with no boards to warp.
However, cable comes with real caveats. The cables must stay tensioned so a 4-inch sphere cannot push through, which means periodic re-tightening. Horizontal runs can also act like a ladder for climbing kids, so some families with toddlers pass on cable for that reason alone. Expect a higher price than wood, driven by the stainless hardware and the stronger posts needed to resist cable tension.
4. Glass Panel Railing for Wind Blocking and Open Sightlines
A glass panel deck railing gives you an unbroken view plus a windbreak, which is useful on exposed lots in Fontana and Corona where afternoon gusts sweep across open ground. Tempered glass panels meet the 4-inch sphere rule automatically since there are no gaps, and modern frames hit the 42-inch height without visual bulk.
The trade-offs are cost and cleaning. Glass sits at the top of the railing price range, and Inland Empire dust means wiping panels down regularly if you want them to stay invisible. Glass also holds heat near the deck surface, worth considering on a south-facing layout.
5. Hog Wire Panels, the Modern-Ranch Middle Ground
Creative deck railing ideas using hog wire have moved from farmhouse trend to mainstream, and they earn their popularity. Welded wire panels set in a wood frame give you open views at a fraction of cable's cost, and the 4-inch grid pattern satisfies the sphere rule when you buy the right panel size. The look suits both a new custom deck and a refreshed older wood deck.
One caution for pet owners: standard hog wire openings are fine for code but can still tempt small dogs to poke a head through. If you are searching for railing options for small dogs, ask about tighter-grid panels or a mesh liner along the bottom rail.
6. Horizontal Board Railing, Stylish but Climbable
Horizontal wood or composite slat railings look sharp on modern homes, and they double as partial privacy screens, which matters on the tighter lots common in newer Ontario and Chino subdivisions. Spaced correctly, horizontal boards meet the 4-inch rule and the 42-inch height without trouble.
The honest drawback mirrors cable: horizontal members are climbable. California code does not currently ban them on residential decks, but if young children use the deck daily, vertical pickets are the safer call. A local deck builder can also blend the two, vertical balusters on the main run and horizontal privacy slats on one wind-facing side.
7. Privacy Railing Sections Where Neighbors Sit Close
You do not have to choose one railing style for the whole deck. A common Inland Empire approach is a standard 42-inch open railing on the view side and a taller privacy section, solid slats or lattice above the guardrail line, on the side facing a neighbor's second-story windows. This mix keeps the deck open where you want light and screened where you want to eat dinner unwatched.
Keep one code point in mind: the guardrail portion still has to meet the 42-inch height and strength requirements on its own. Privacy slats stacked above it are a design layer, not a structural substitute.
8. Stair Handrails, the Detail Inspectors Check First
Learning how to build a handrail for outdoor steps is where most DIY railing projects go sideways. Stairs need a continuous, graspable handrail, usually a round or shaped profile between 34 and 38 inches above the stair nosings, with returns at the ends. The flat 2×6 cap that works on the level guardrail does not qualify on the steps.
If you are comparing railing designs for stairs, plan the stair rail as its own line item rather than an afterthought. On older decks, the stair rail is often the first component to loosen because it takes the most daily grabbing force, so it is also the first place inspectors and home inspectors push hard.
What a Wobbly Railing Is Really Telling You
A railing that flexes when you lean on it is rarely a railing problem; it is usually a connection or framing problem. Posts bolted to a rim joist that has rotted, or attached with nails instead of through-bolts, will loosen no matter how solid the pickets look. Before replacing a wobbly deck railing, someone needs to check the rim joist, the post bases, and the fasteners underneath.
For example, suppose a homeowner in Ontario, CA has a 20-year-old wood deck where the corner post moves an inch under hand pressure. In that scenario, the fix might be as simple as new through-bolts and blocking, an estimated few hundred dollars in repair work. Or the rim joist might be soft, which turns a railing job into a deck repair or partial deck replacement conversation. That is a judgment call worth handing to a professional; guessing wrong on structural rot is how railings fail with someone leaning on them.
Permits, Inspection, and How Installation Actually Goes
New guardrails on a permitted deck get inspected along with the rest of the structure, and standalone railing replacement can trigger permit requirements too, depending on deck height and scope. According to HomeAdvisor, a deck building permit typically costs between $230 and $500 depending on location. In Ontario, California, a deck builder who works in San Bernardino County regularly will usually handle the permit paperwork and schedule inspections as part of the job, which removes the guesswork for a first-time deck planner.
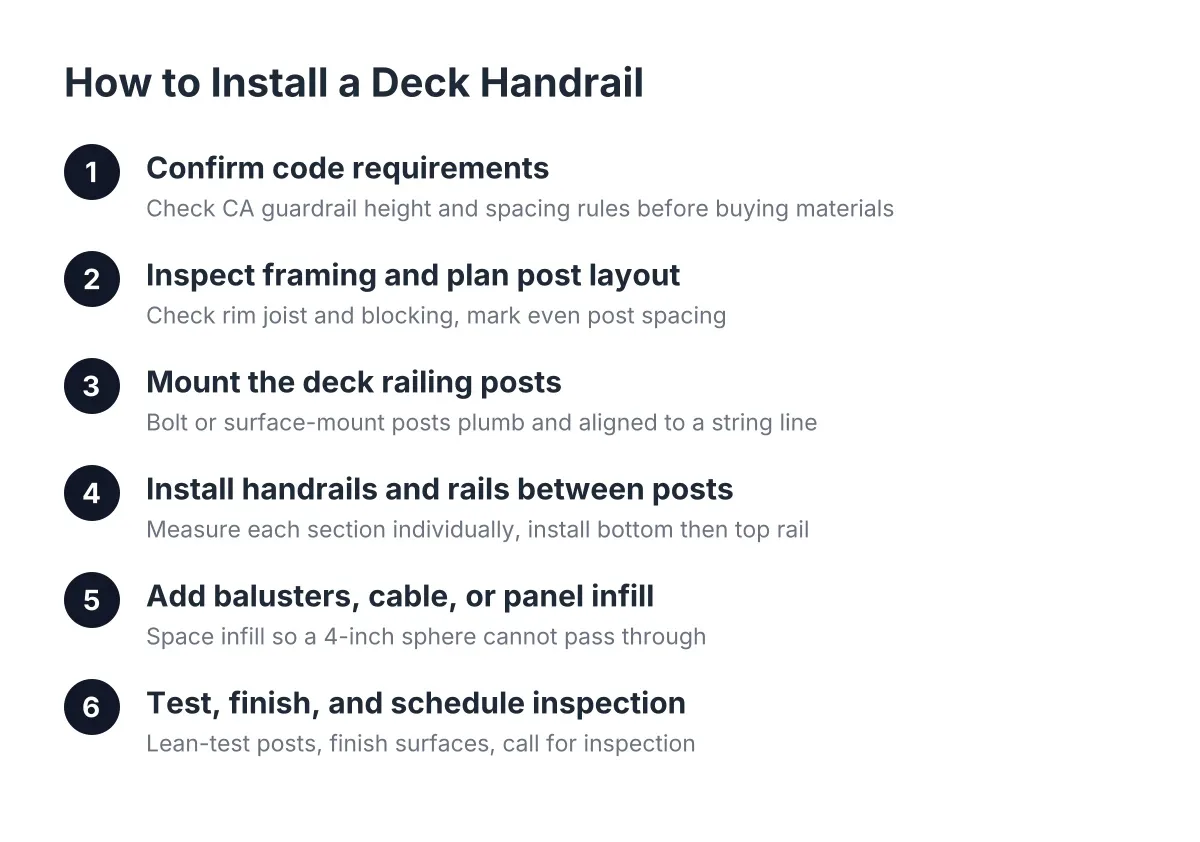
On the build side, professional deck railing installation follows a consistent sequence, and knowing it helps you ask better questions:
- Set and anchor the posts. How to install deck railing posts correctly is the make-or-break step; posts get through-bolted or bracketed to the deck frame with blocking, not surface-nailed to decking.
- Verify height and spacing. Rails get laid out so the finished cap lands at 42 inches minimum and no gap exceeds the 4-inch sphere rule.
- Install infill. Balusters, cable, wire panels, or glass go in and get checked for spacing and tension.
- Add the stair handrail. The graspable rail goes on last, set to the 34-to-38-inch band and returned at both ends.
Picking the Right Railing for Your Deck and Your Family
Match the railing to how you will use the deck, not just to a photo you saved. Toddlers and small dogs point toward vertical pickets or tight wire. A view lot points toward cable or glass. A close neighbor points toward a privacy section. Additionally, a tight budget points toward wood, with composite as the low-maintenance upgrade when the numbers allow.
Every option on this list can be built to pass inspection in Ontario, California; none of them is safe if the posts and connections underneath are compromised. Start with the structure, confirm the 42-inch height and 4-inch spacing rules with your builder, and then let style decide the rest. That order, code first and looks second, is the difference between a railing you admire and a railing you trust.
If you need custom deck design, Inland Empire Decks can help.
Prefer to talk it through? Call (909) 298-8578 — a quick call is usually the fastest way to get a straight answer for your situation.